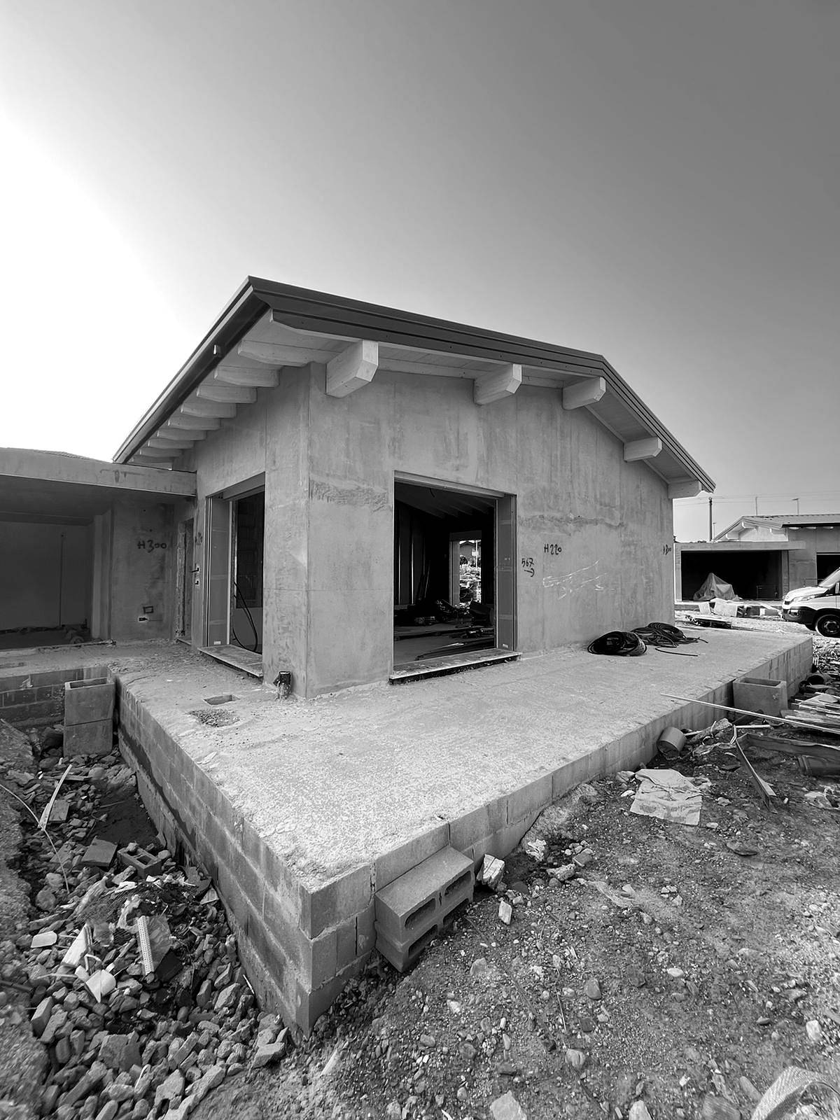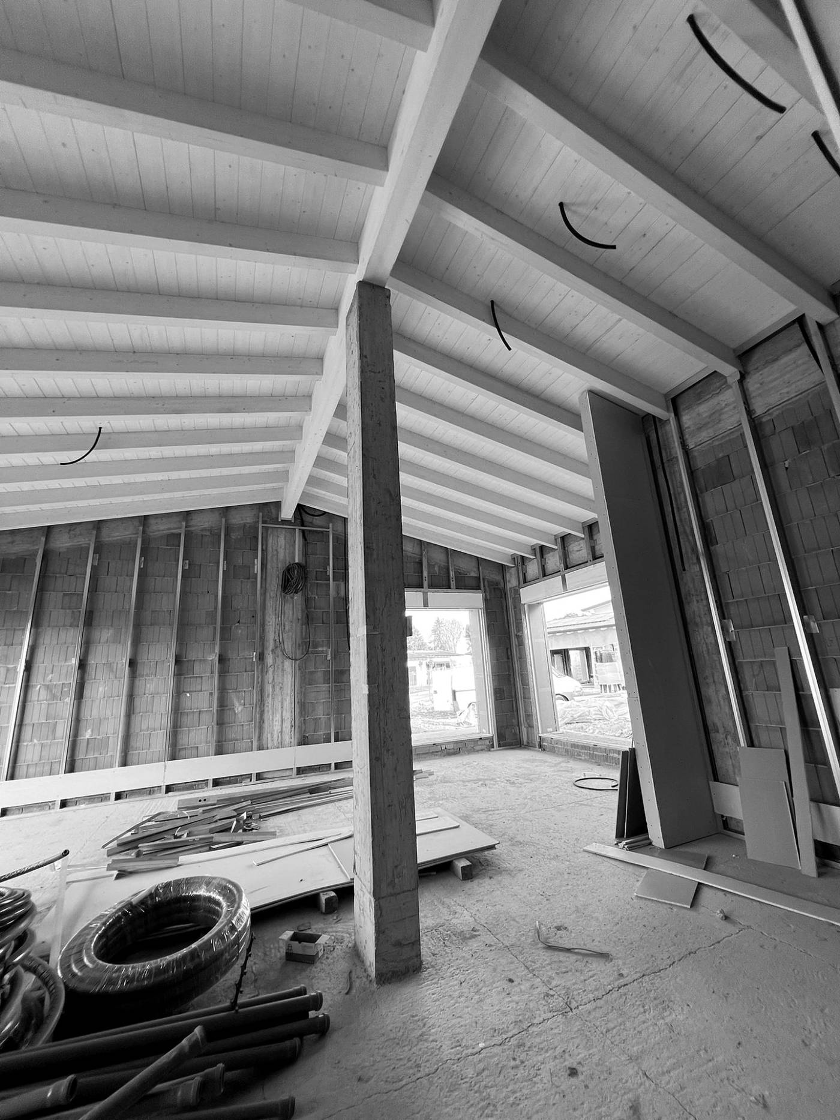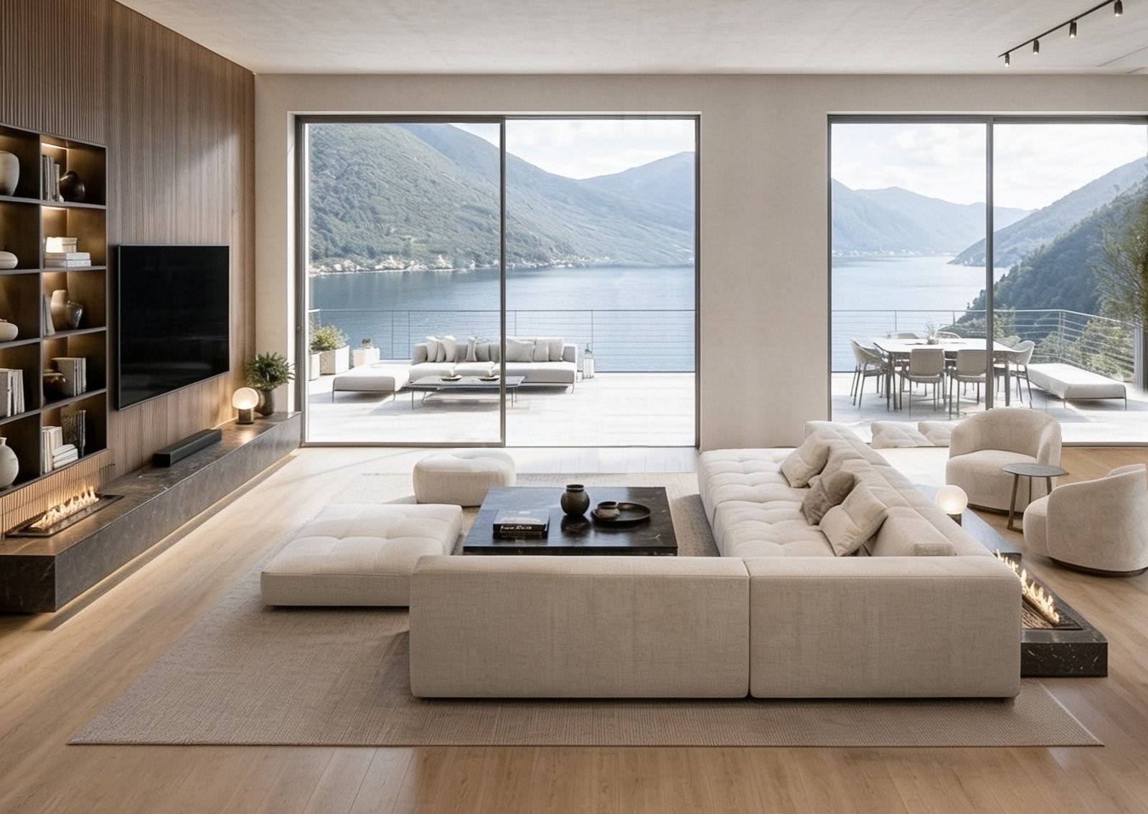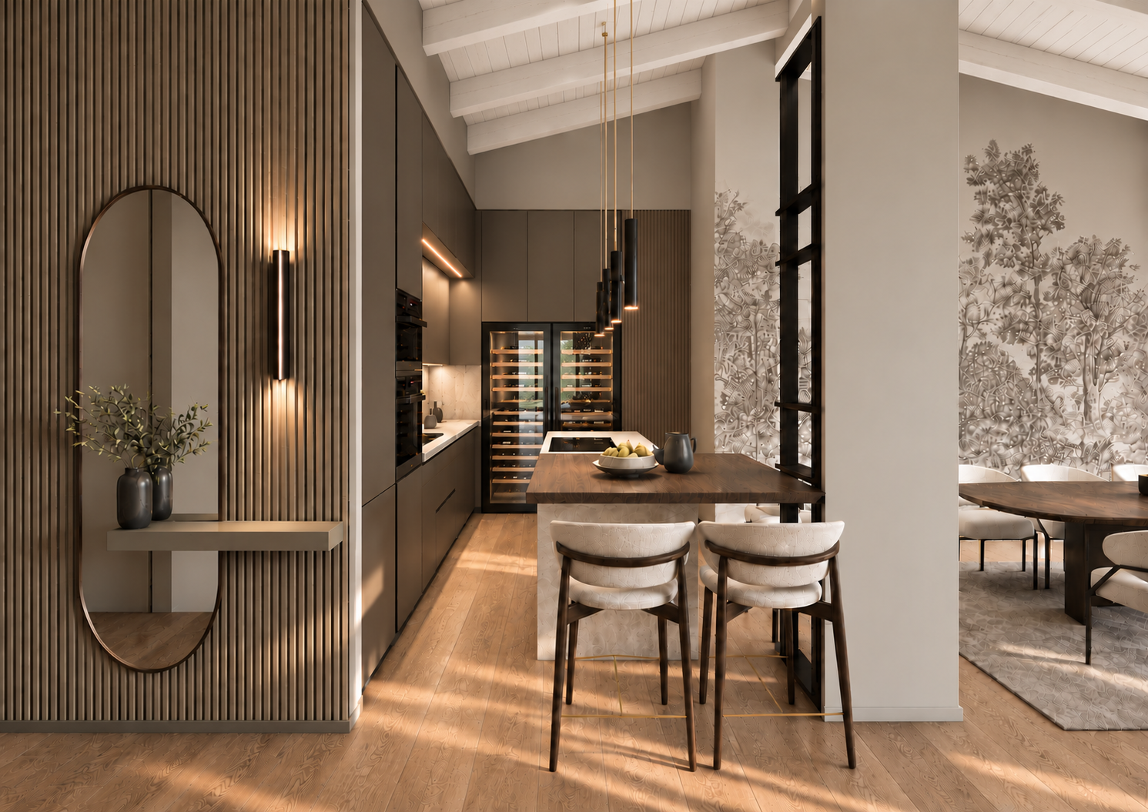
Space, materials and light define a home designed around a precise balance between functionality and quality of living.
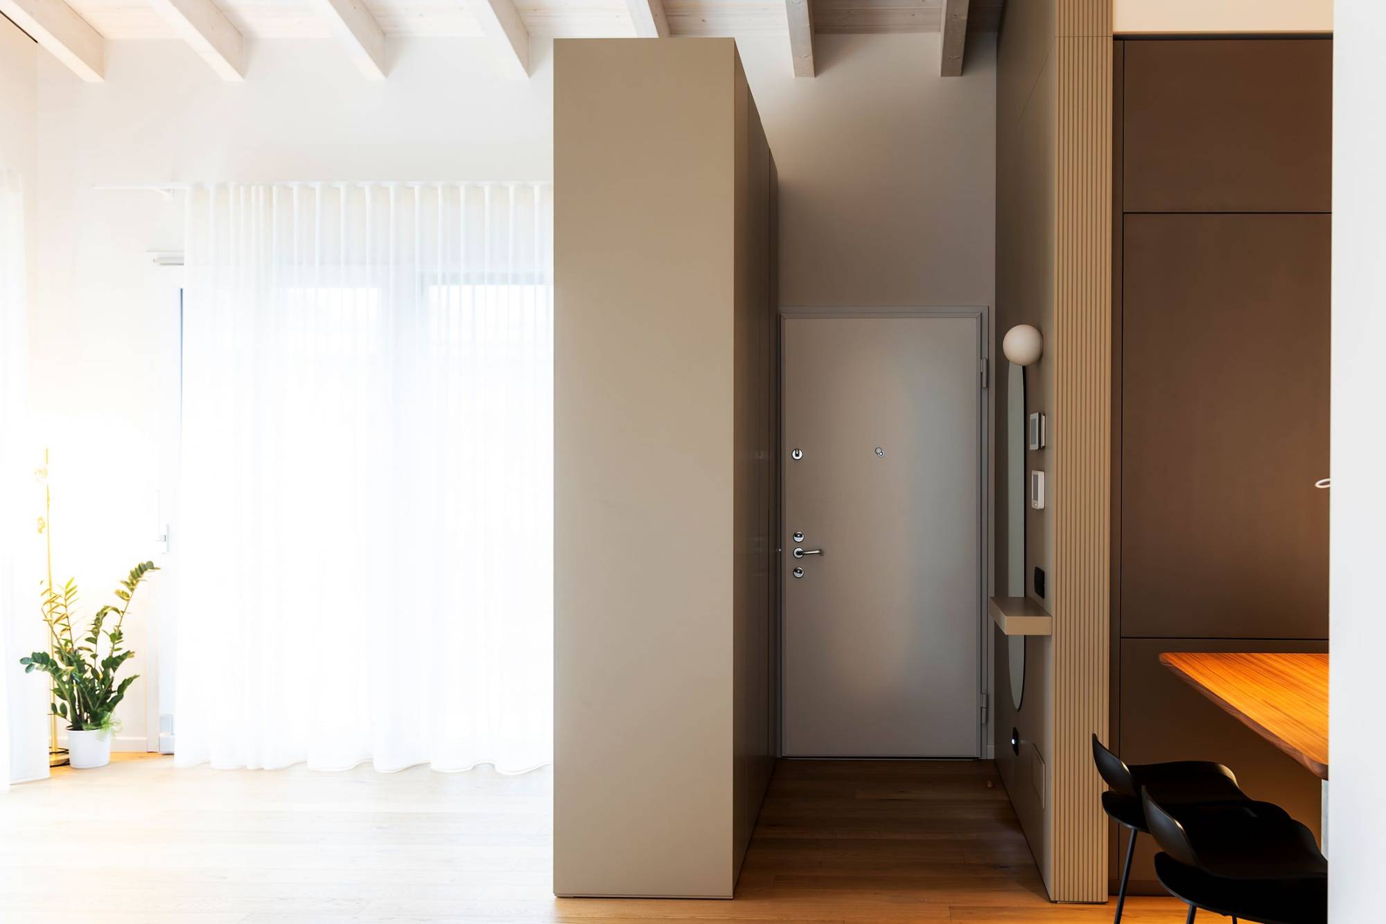
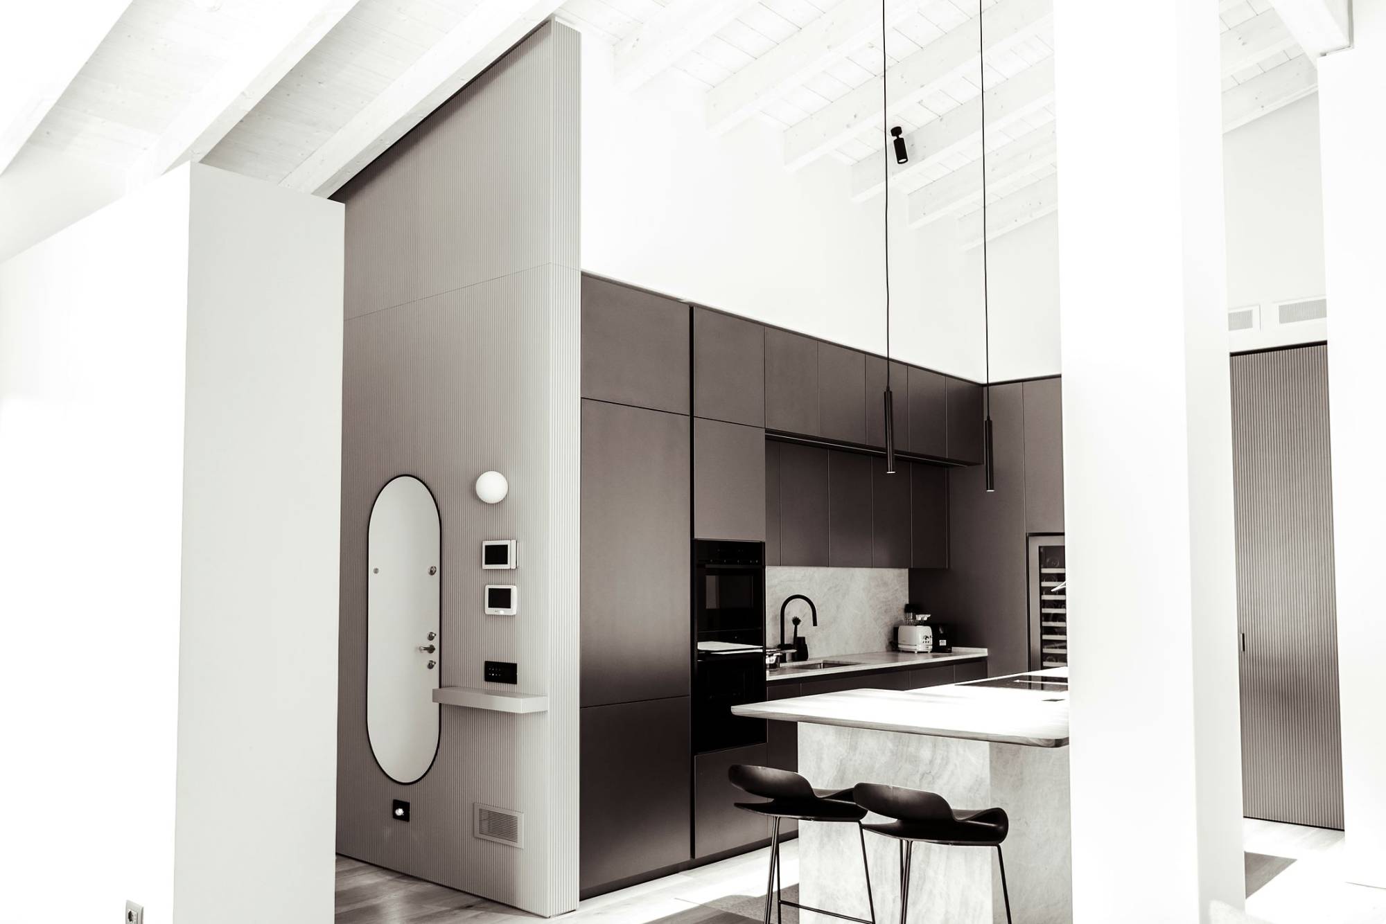
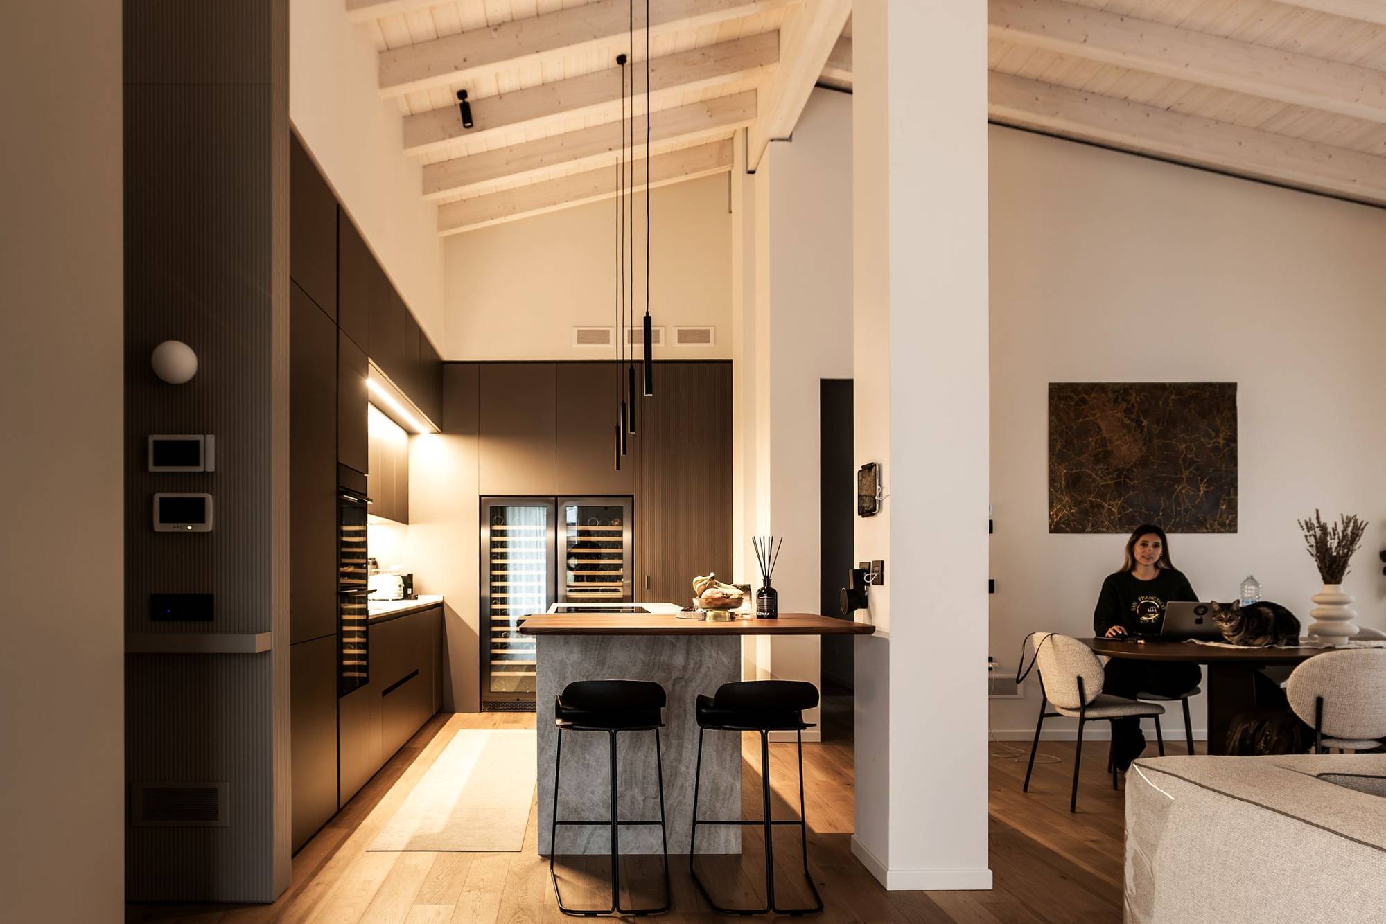
The design of this villa in Brianza stems from a careful optimisation of space, with the aim of creating fluid, functional and closely connected rooms.
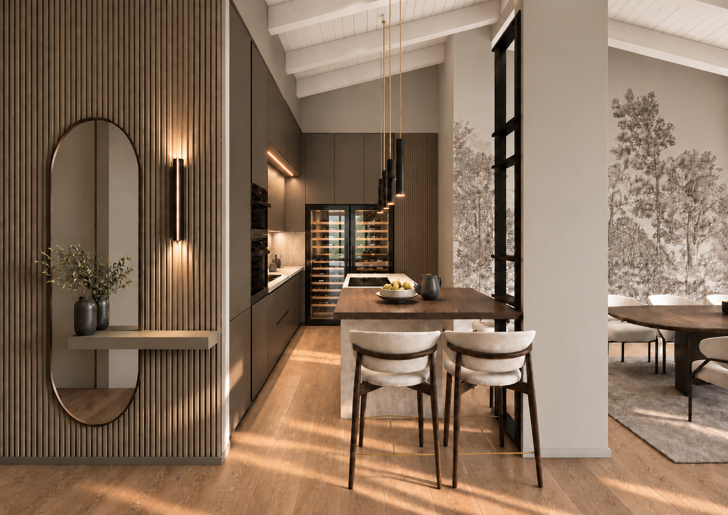
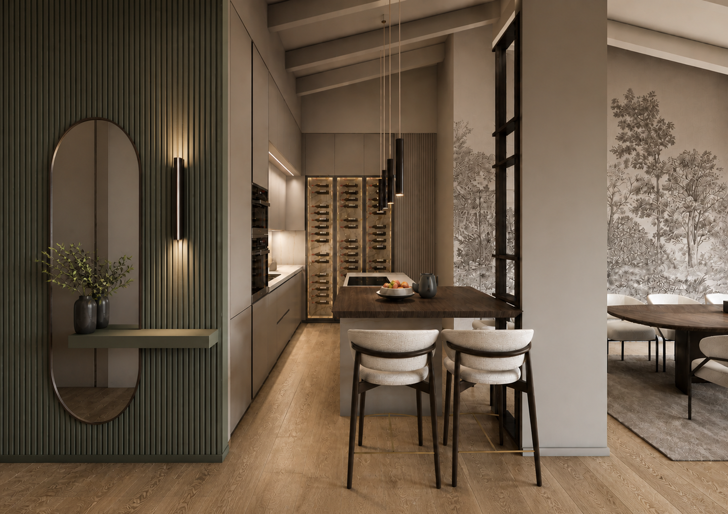
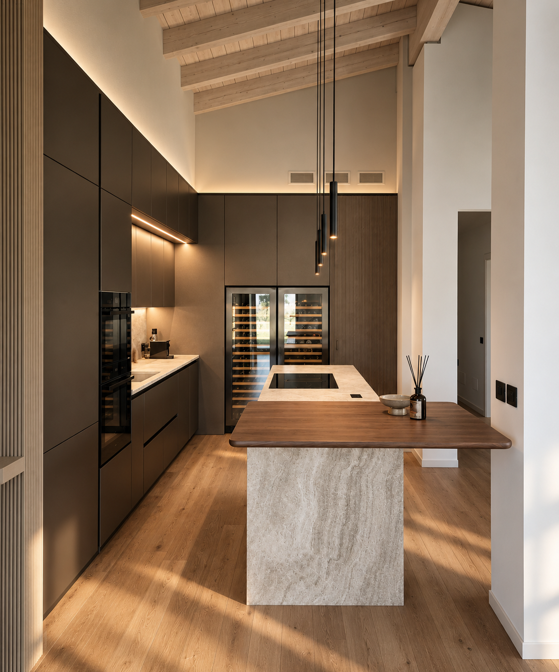
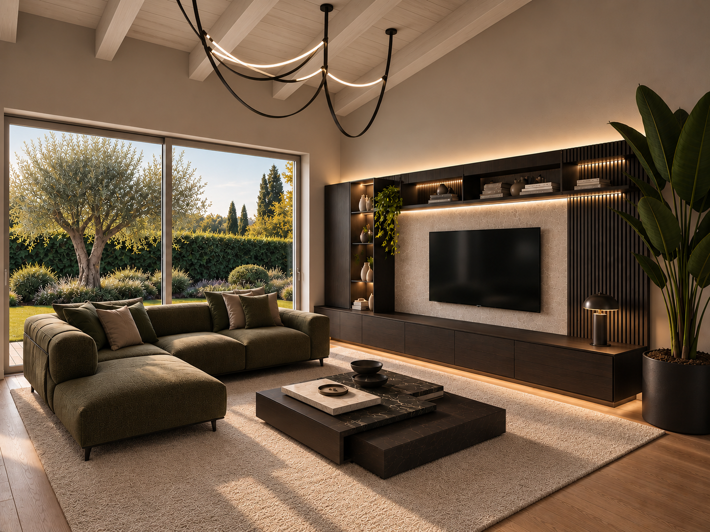
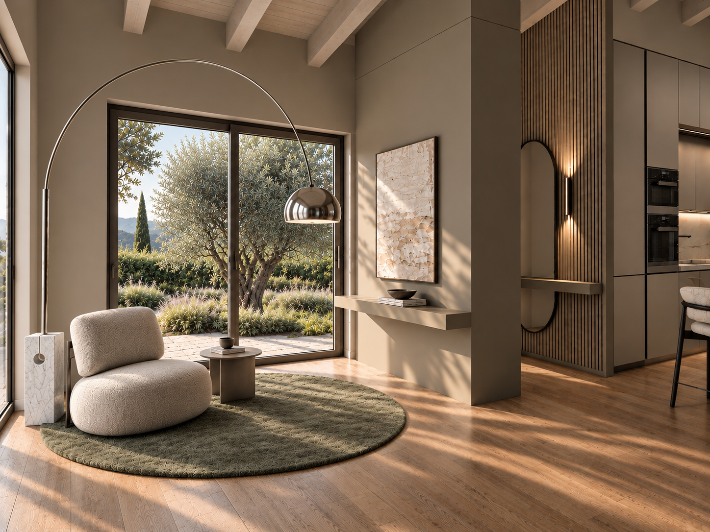
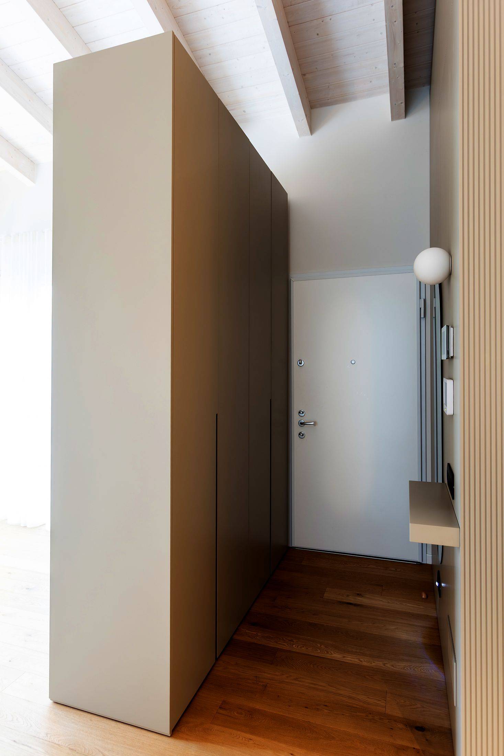
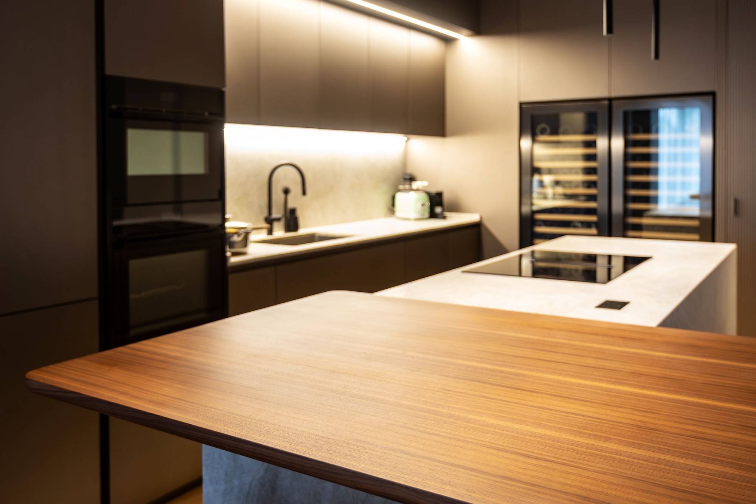
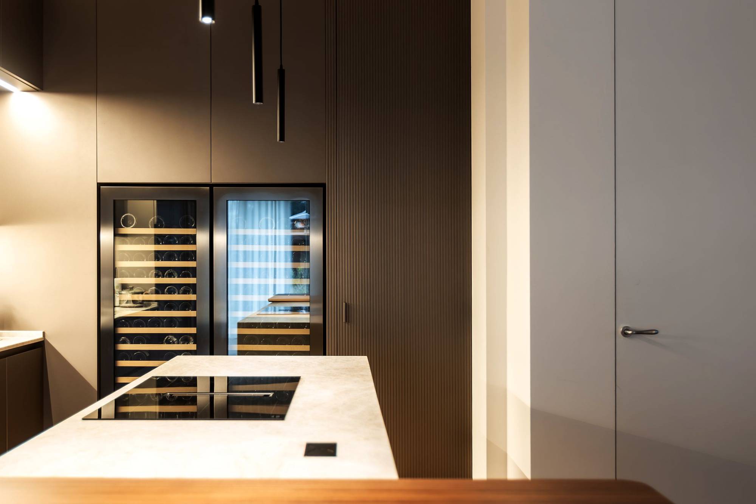
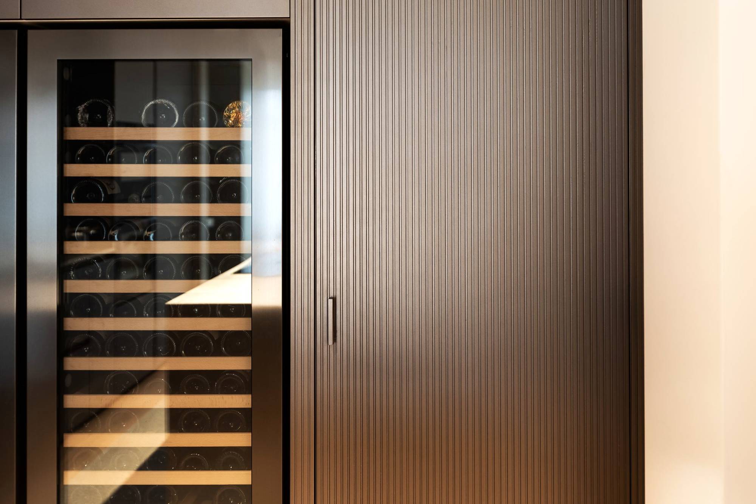
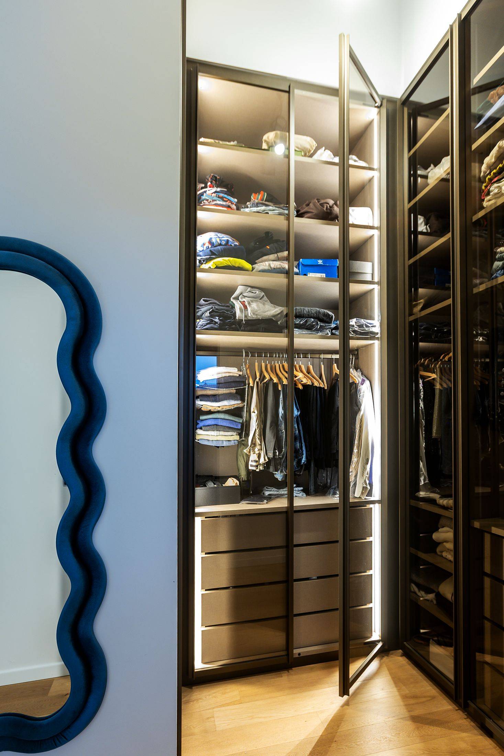
The layout organises the different functions in a continuous sequence, making the most of every surface and reducing dividing elements. The living area integrates kitchen, dining and living room into a single system, while bespoke furniture and storage volumes become an integral part of the architecture.
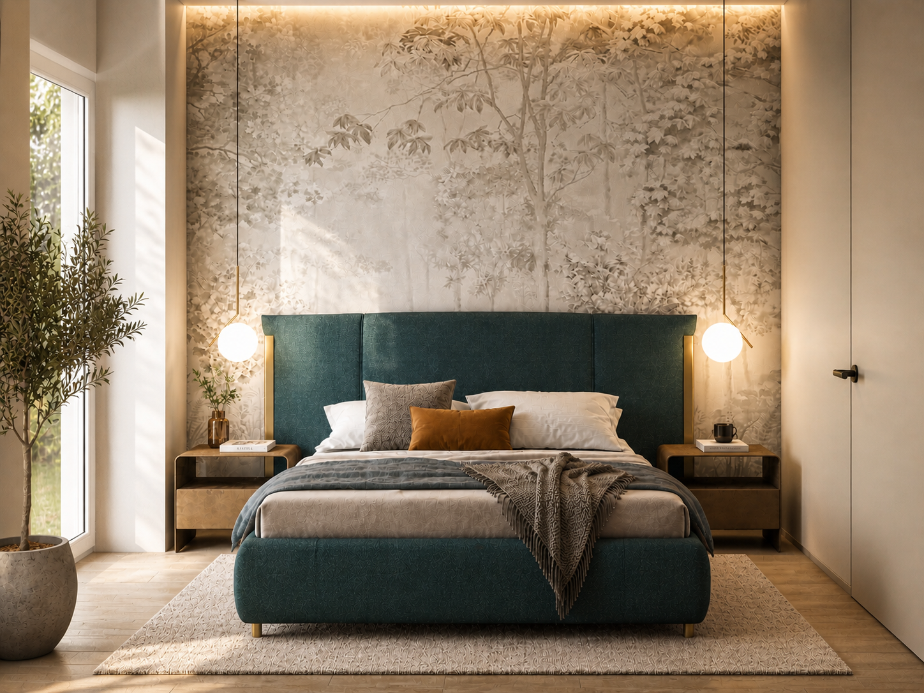
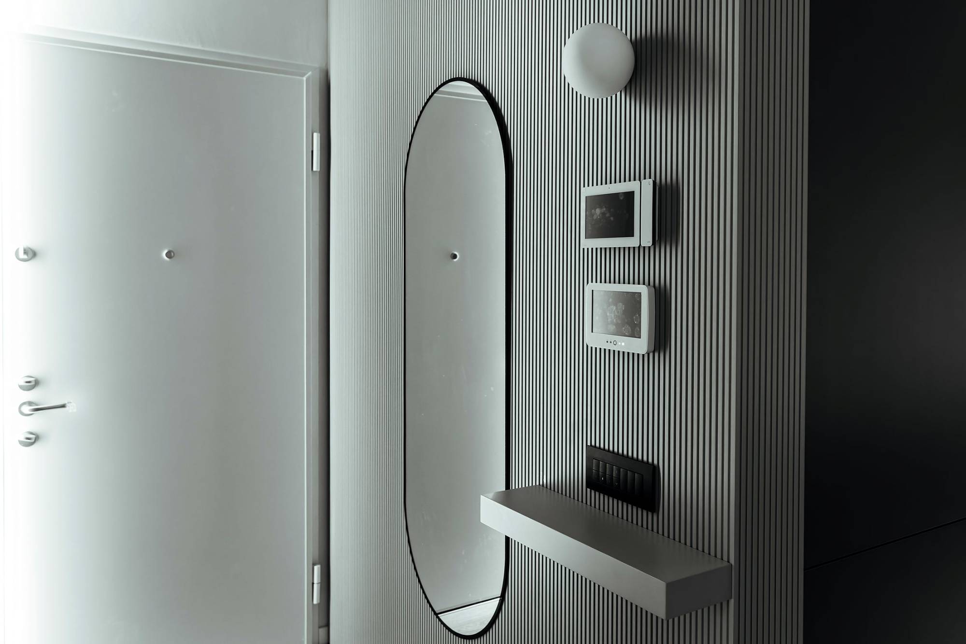
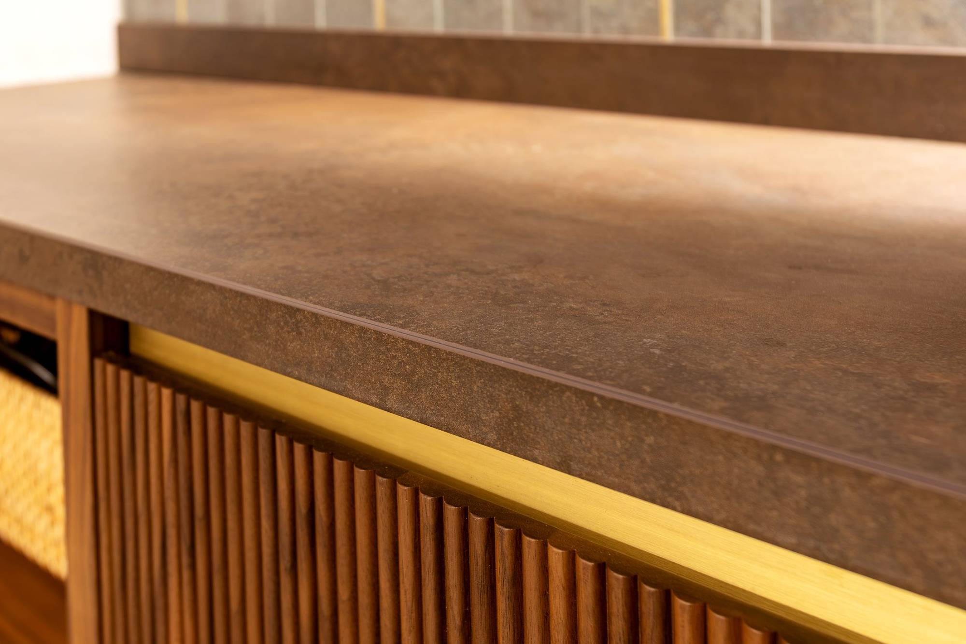
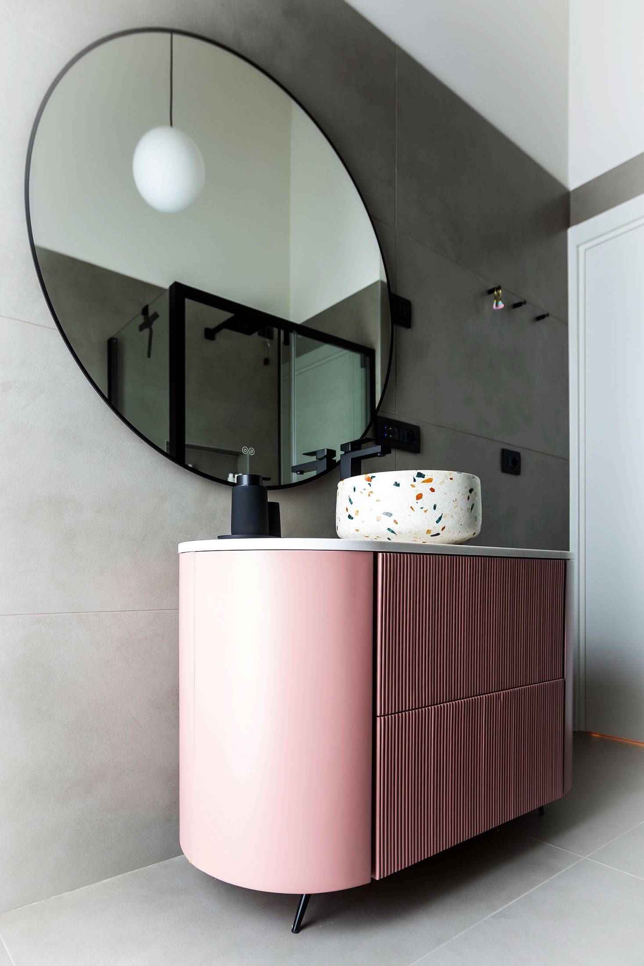
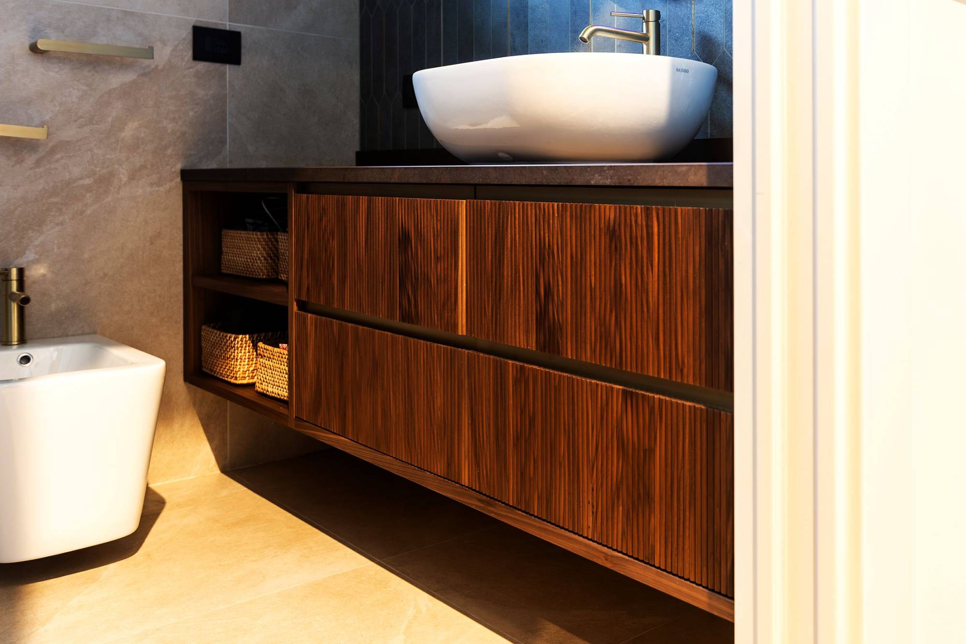
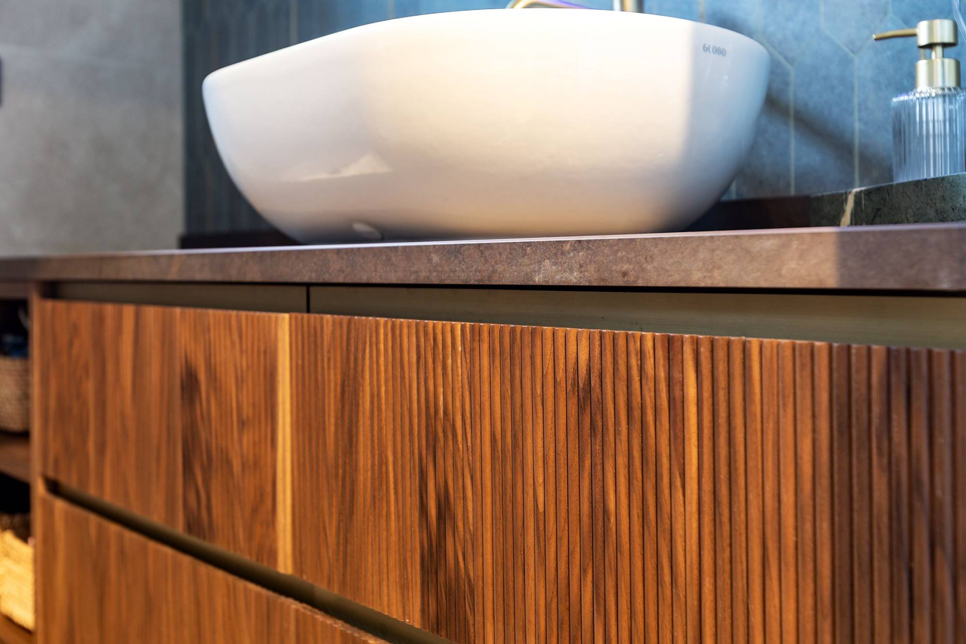
Wood, textured surfaces and natural tones define a coherent language that continues into the sleeping area, where light, furniture and details help create more intimate, secluded spaces.
Location
Seregno, Italy
Year
2025
Type
Private Villa
Services
Interior Design / Art Direction / Site Supervision
Render
The project
Photos
The furniture
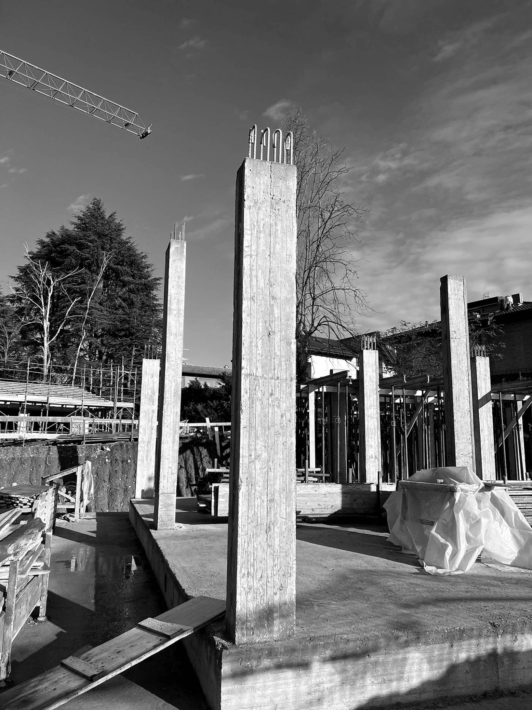
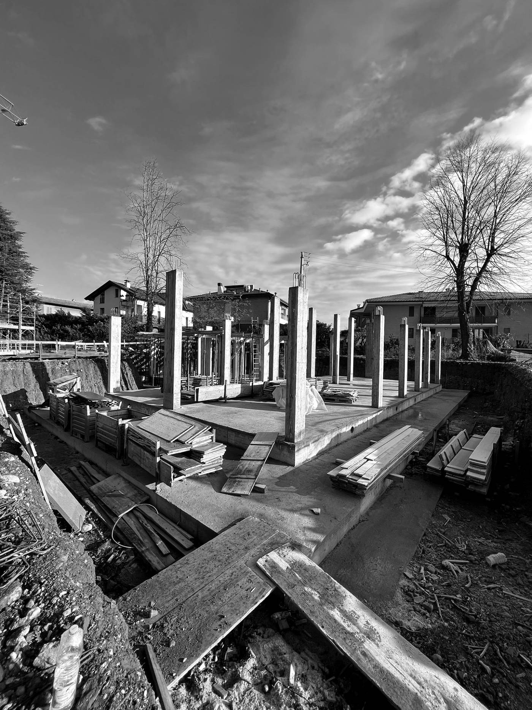
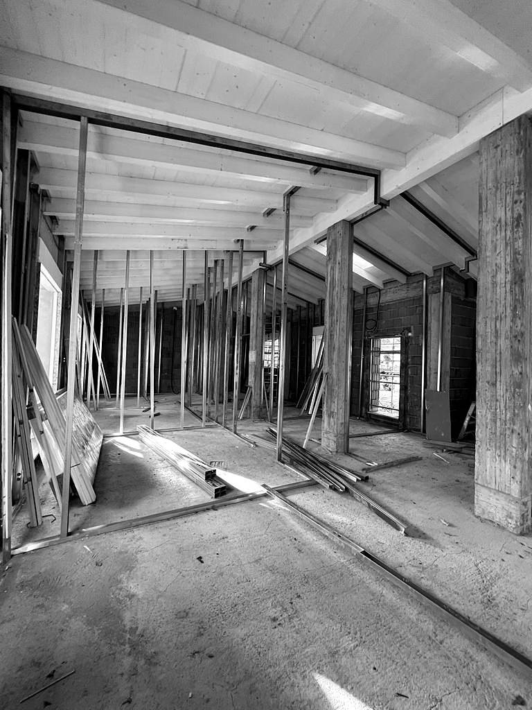
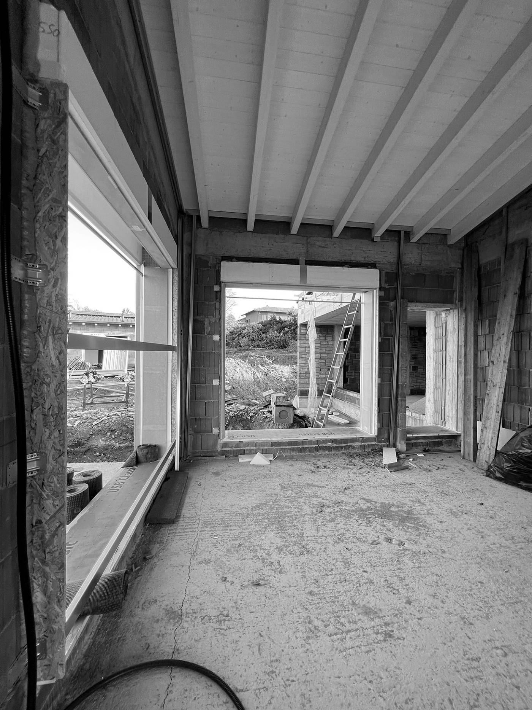
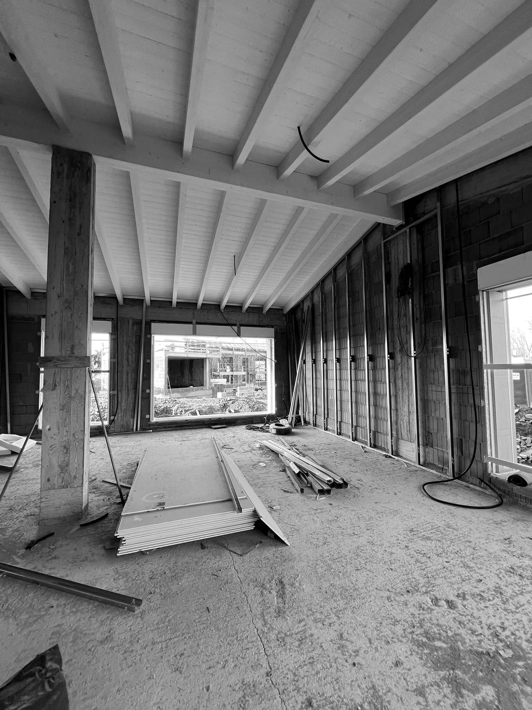
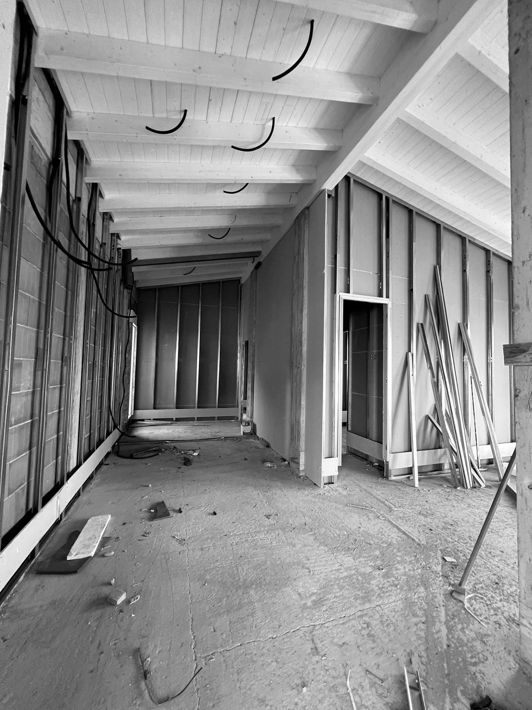
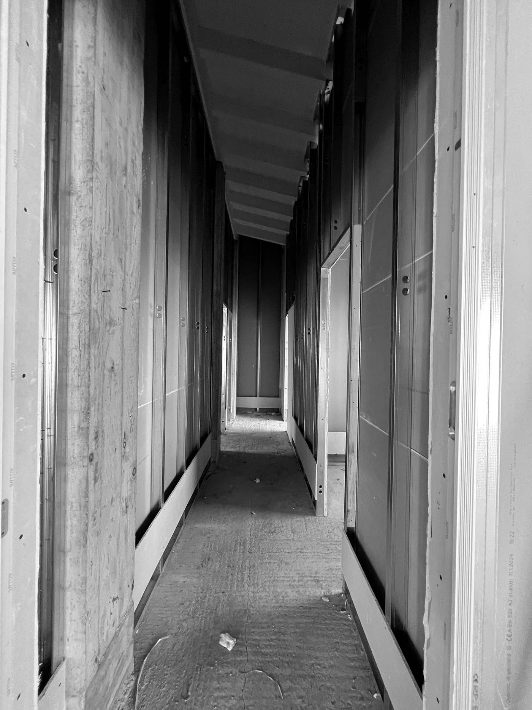
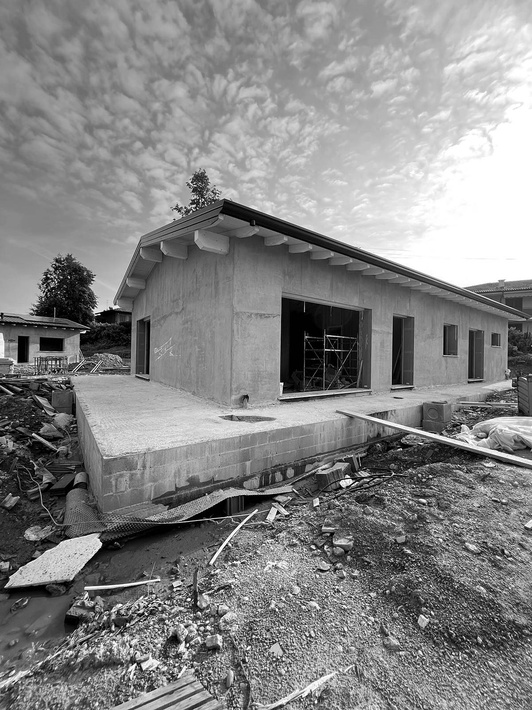
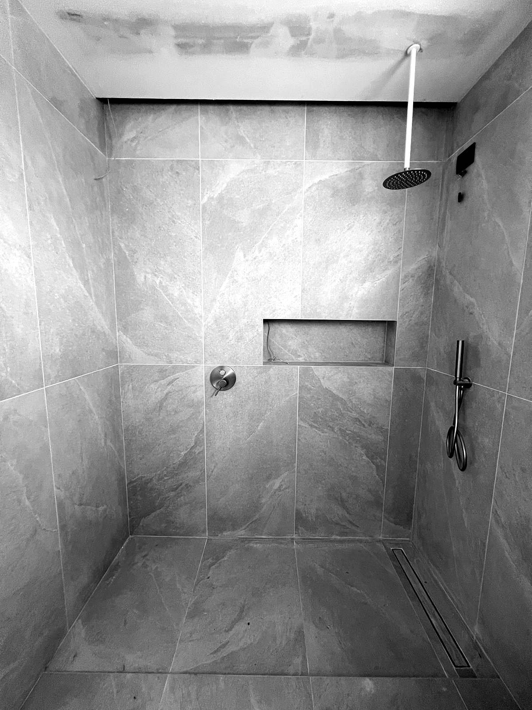
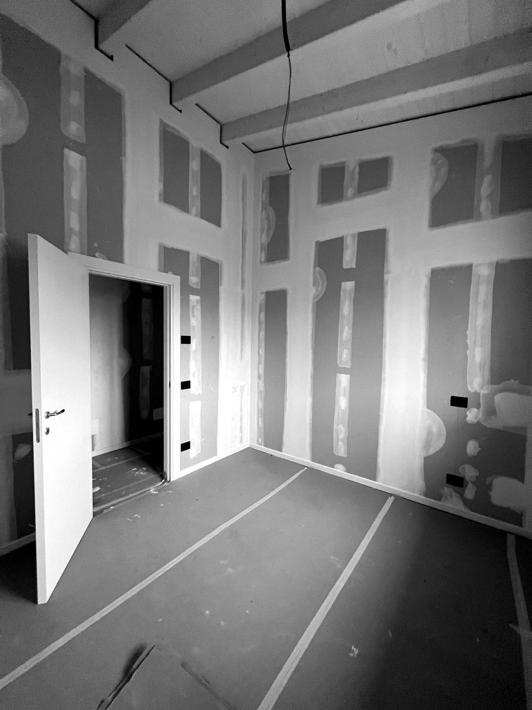
Building site
From the building site