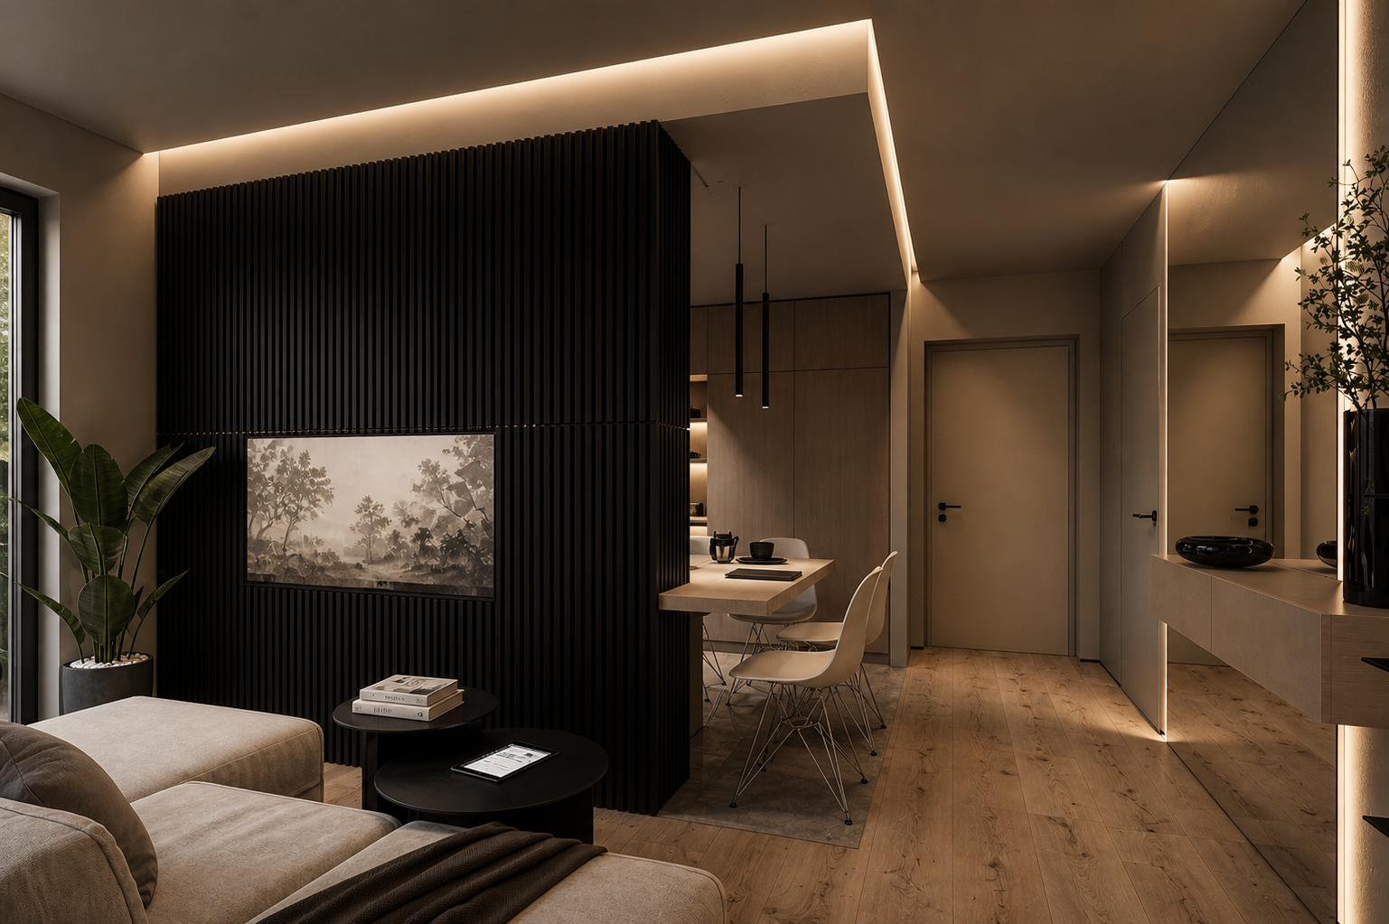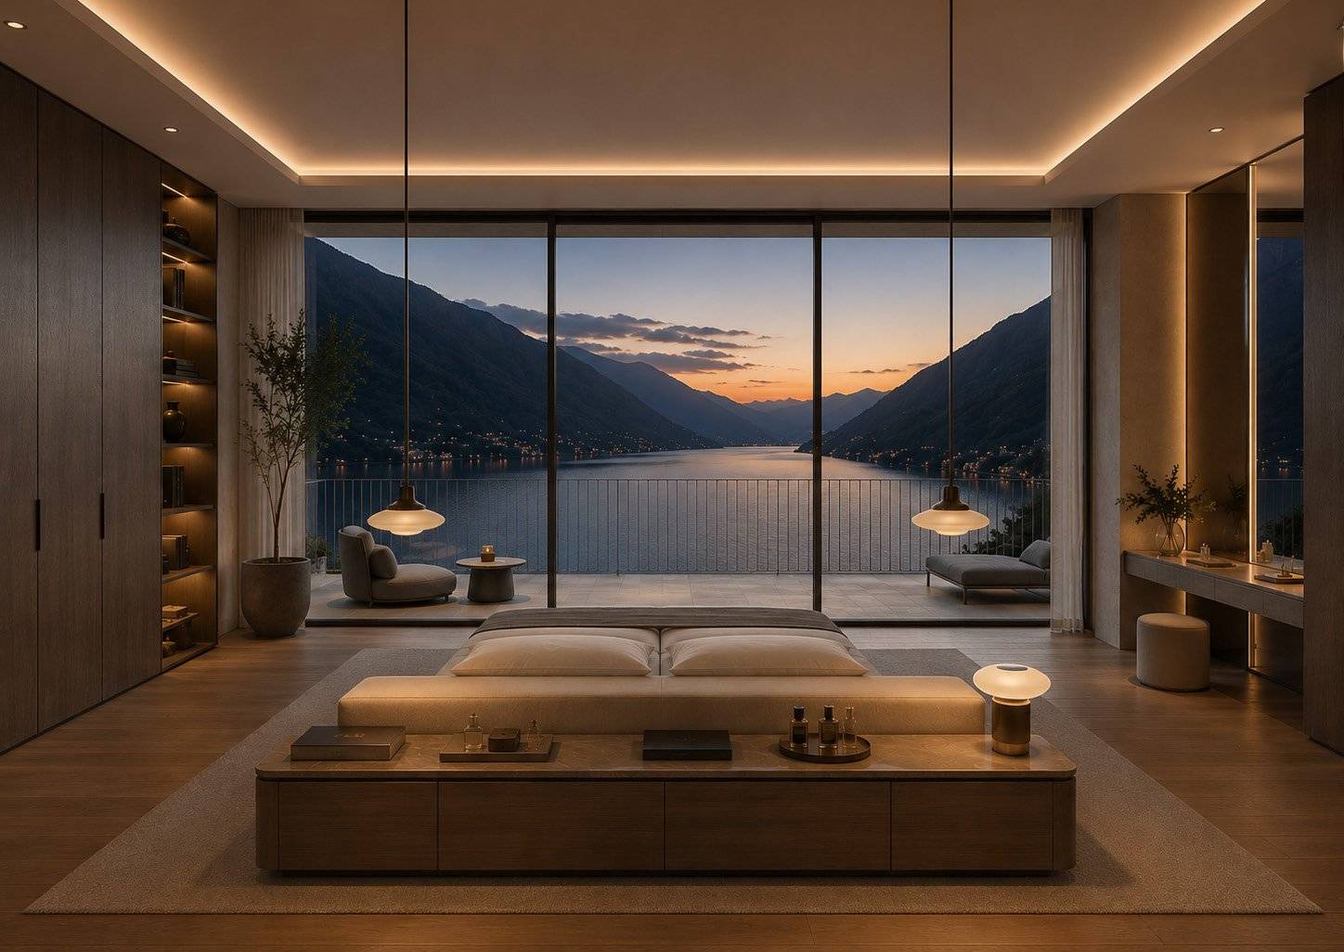
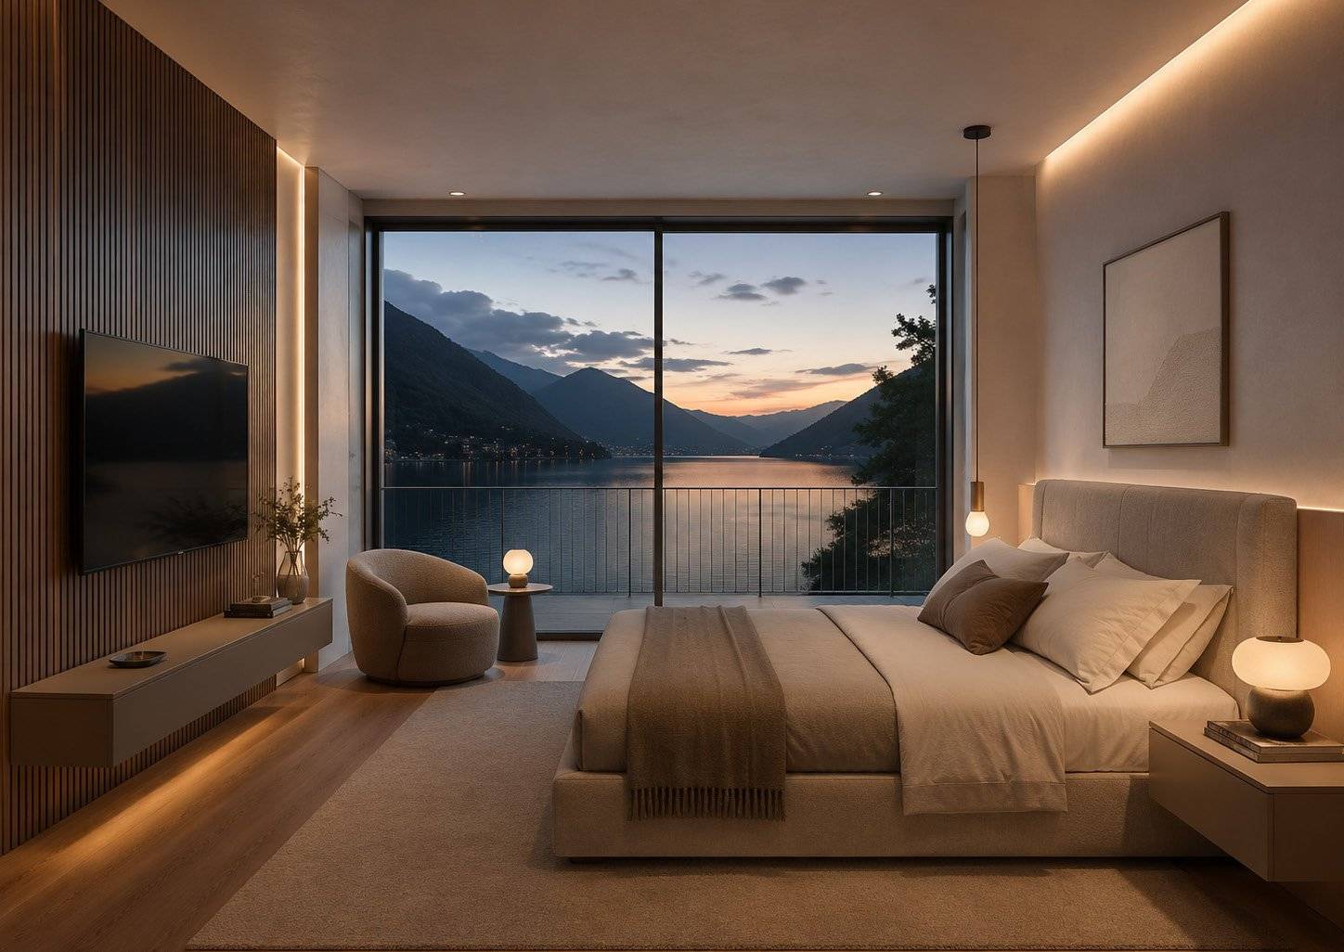
A villa overlooking Lake Como, designed around the view and the sequence of spaces.
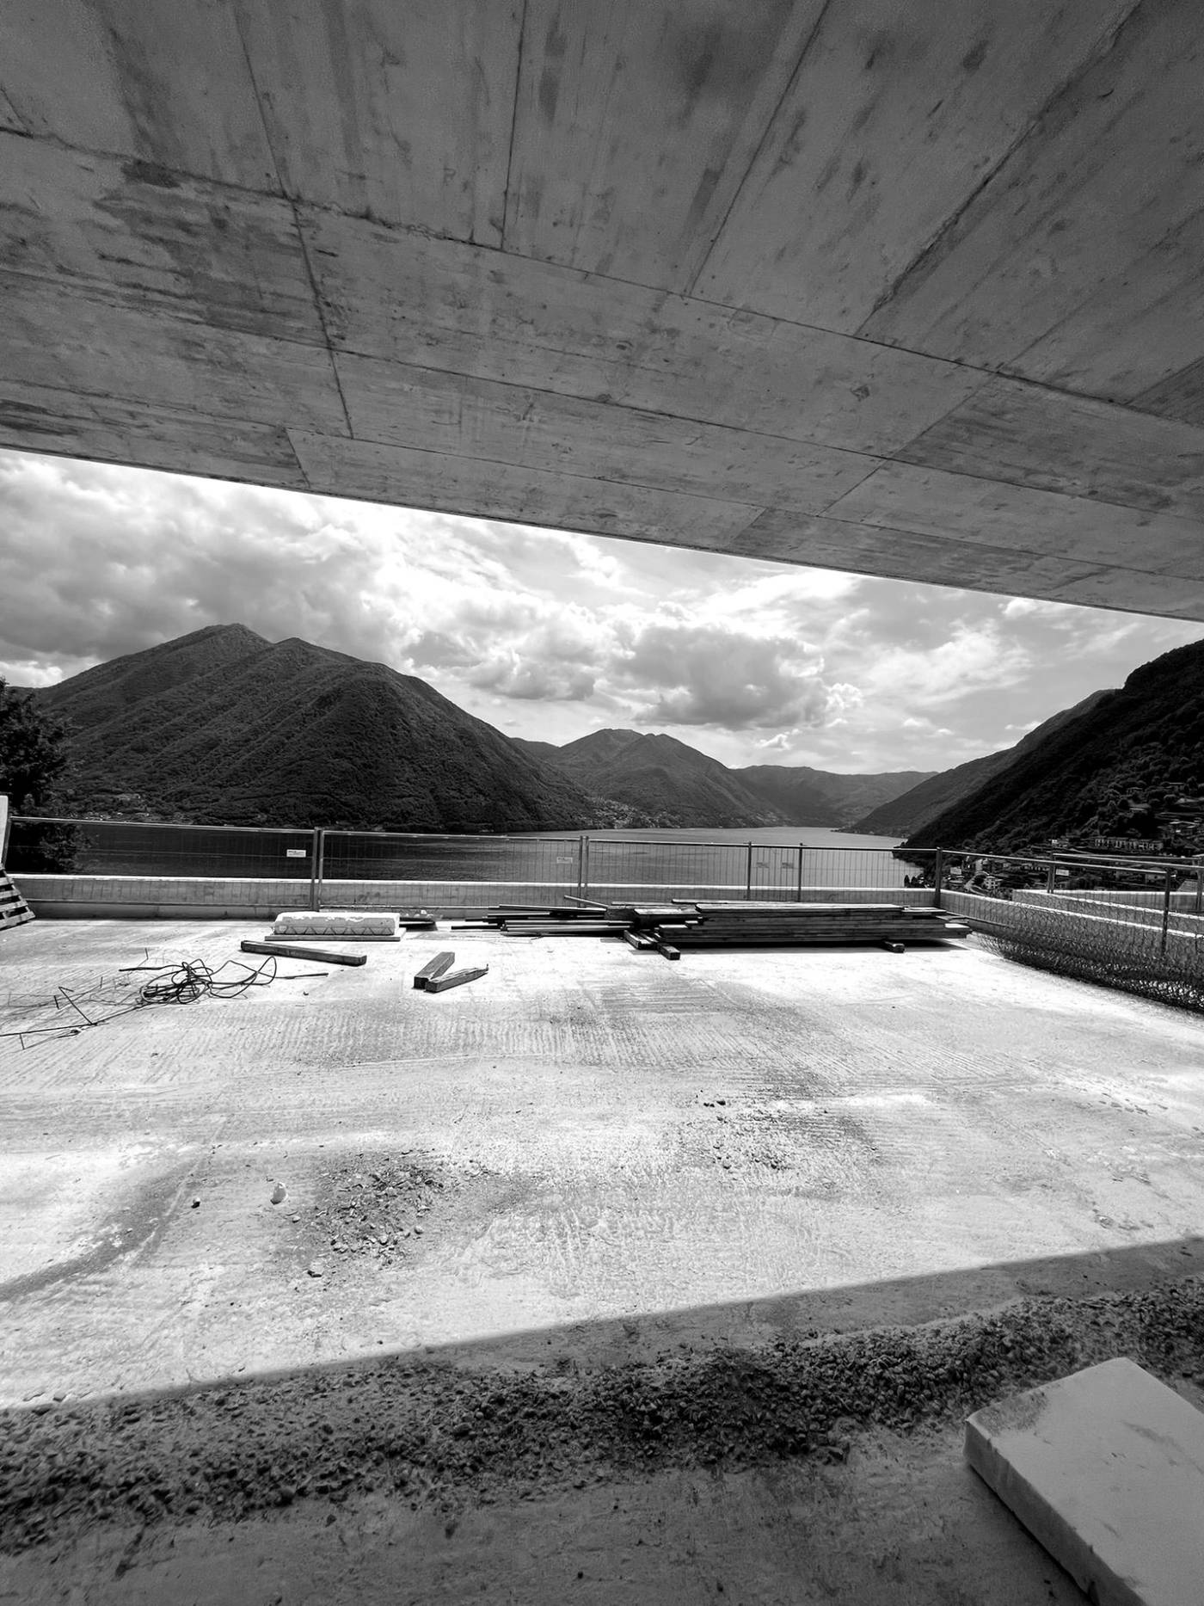
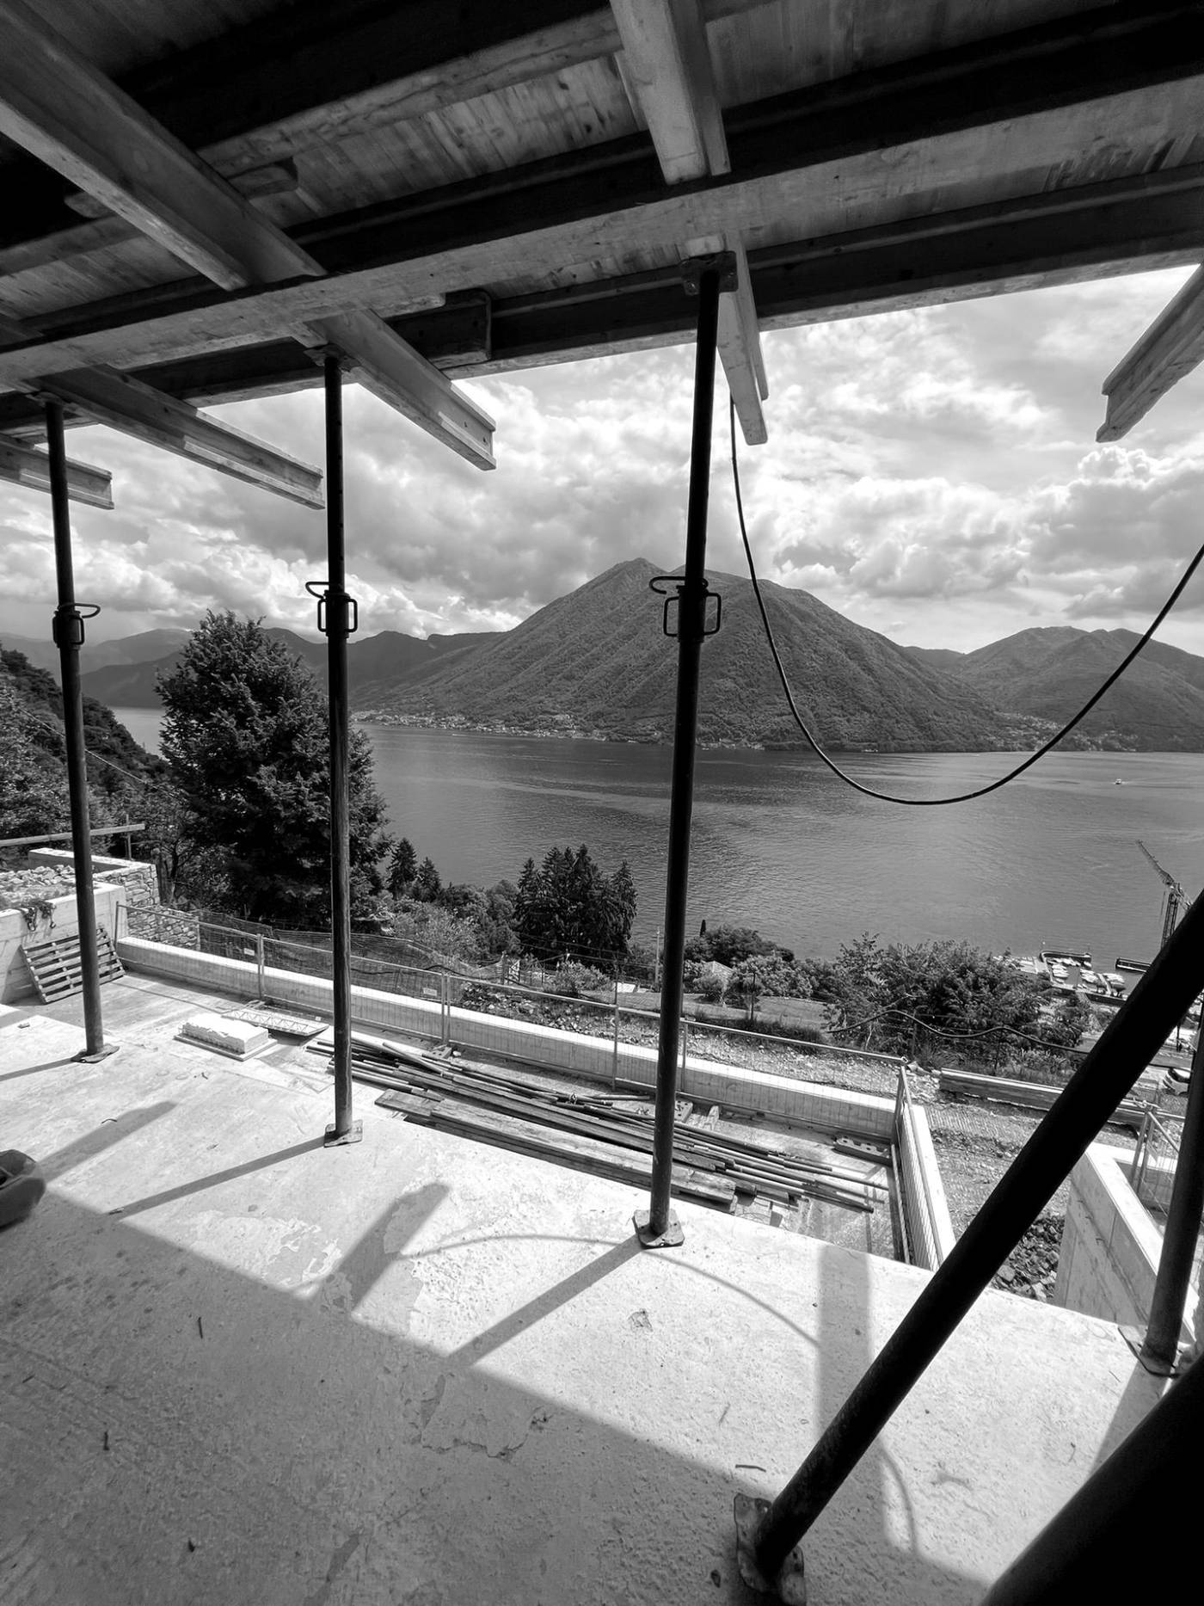
Above the western branch of Lake Como, the interior design of this private villa extends over three levels and 565 square metres of floor area, organised as a continuous sequence of spaces oriented towards the landscape.
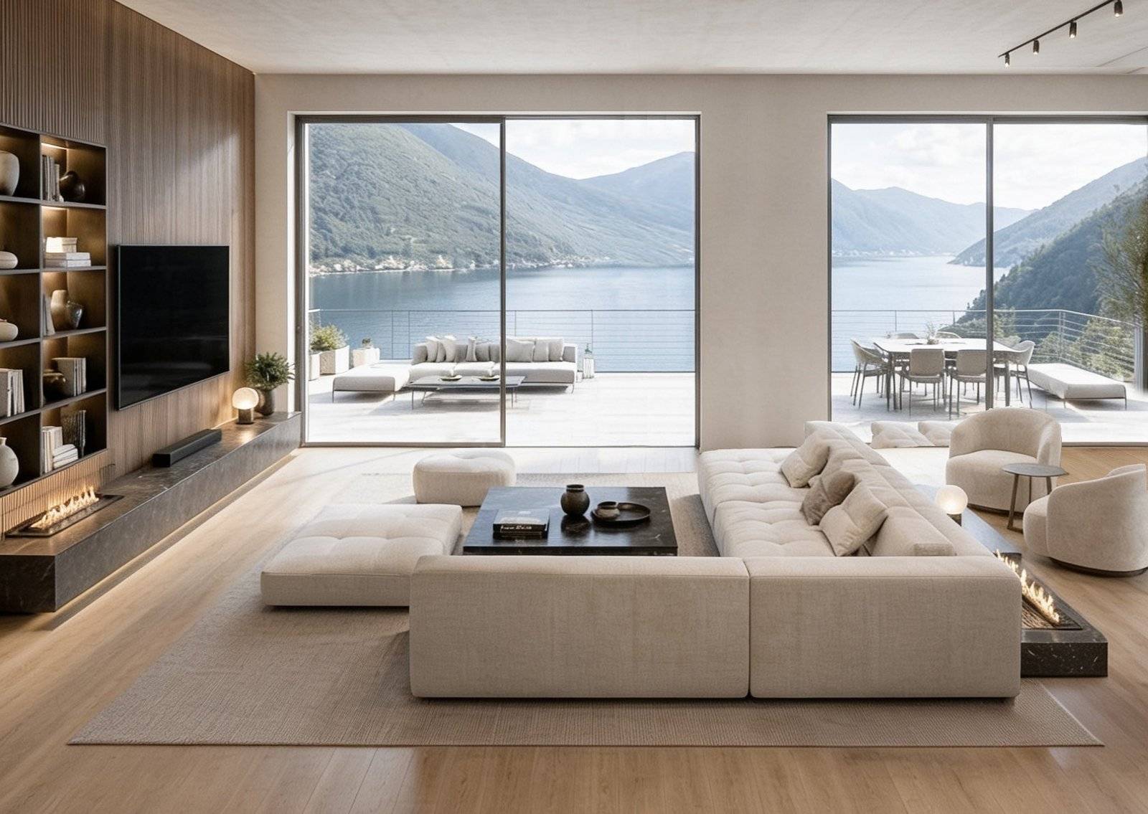
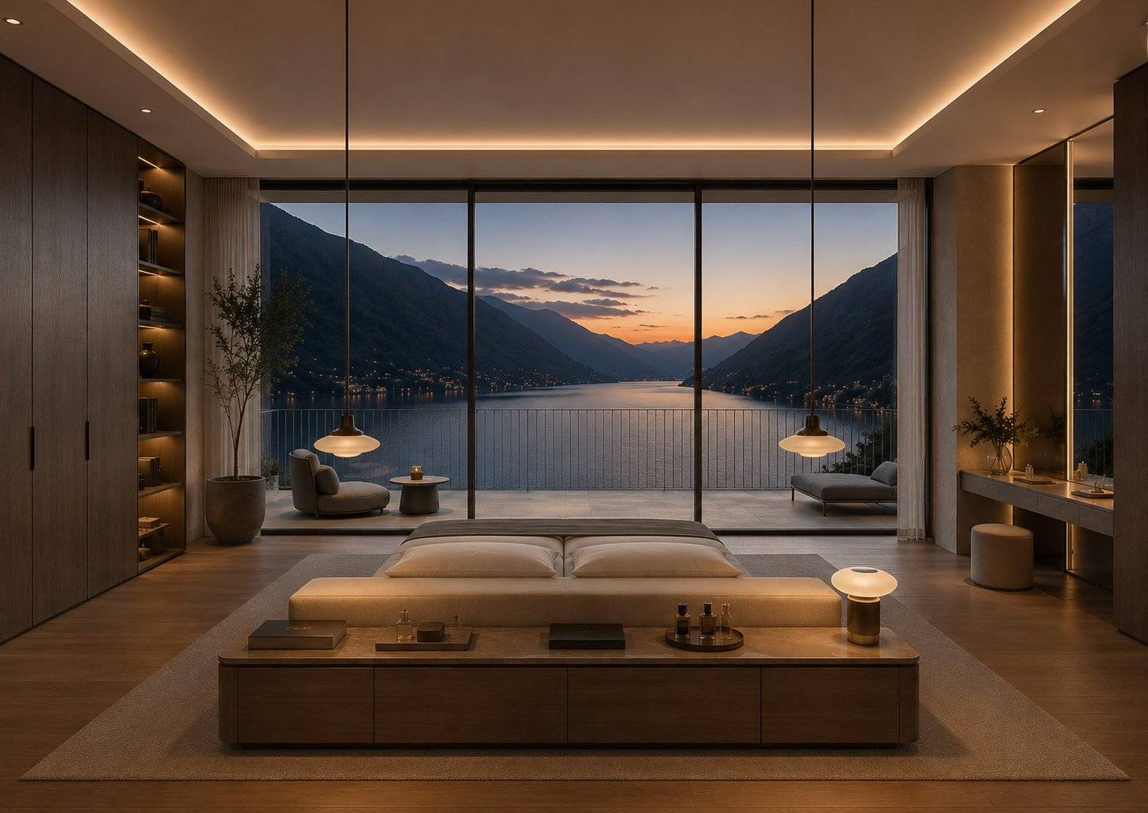
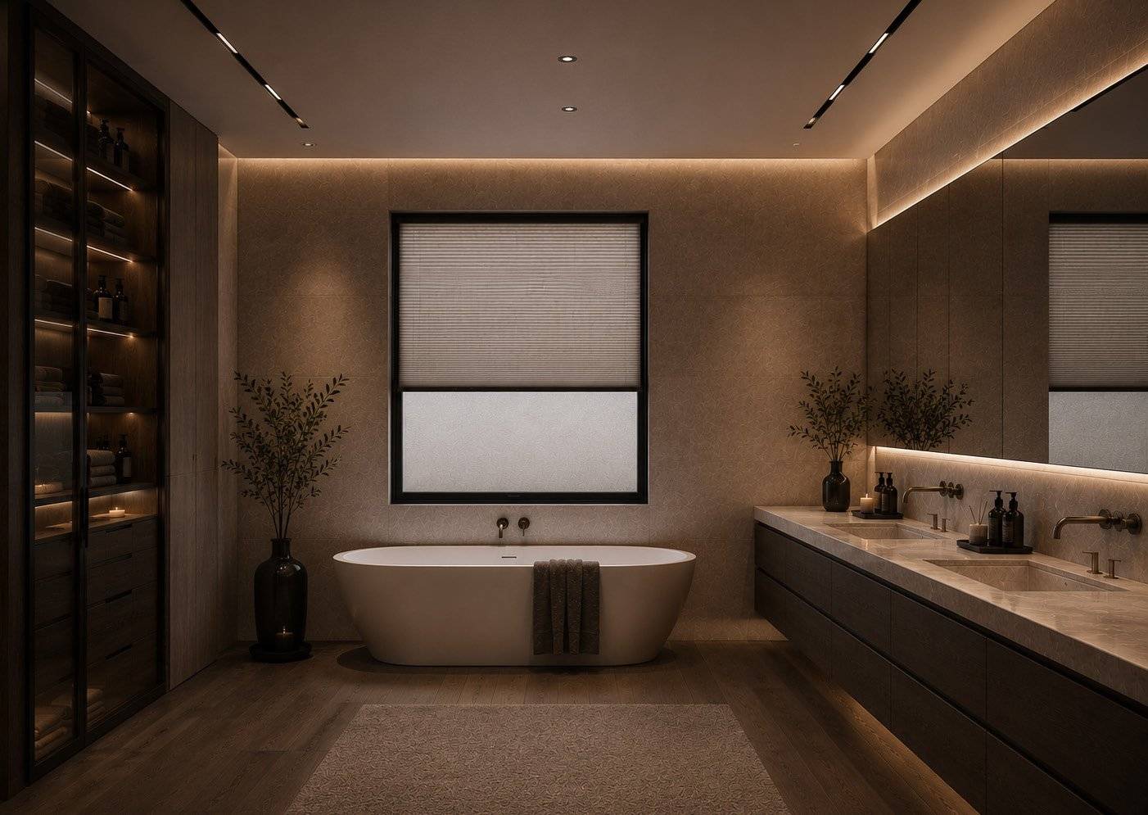
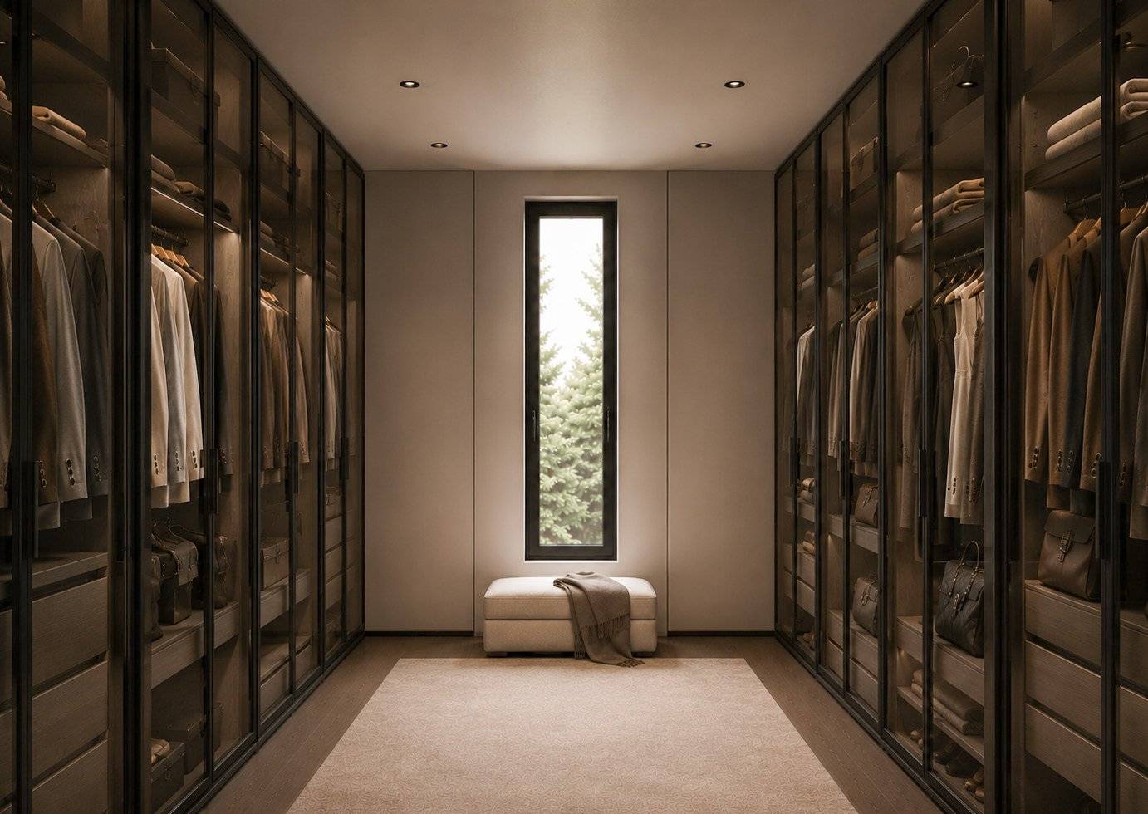
The main level brings together kitchen, dining and living room in a single system opening onto the terrace, where wood, stone and natural tones create a warm, measured interior. On the upper floor, the master suite — bedroom, bathroom and walk-in wardrobe — and the guest area overlook the rooftop with its private pool.
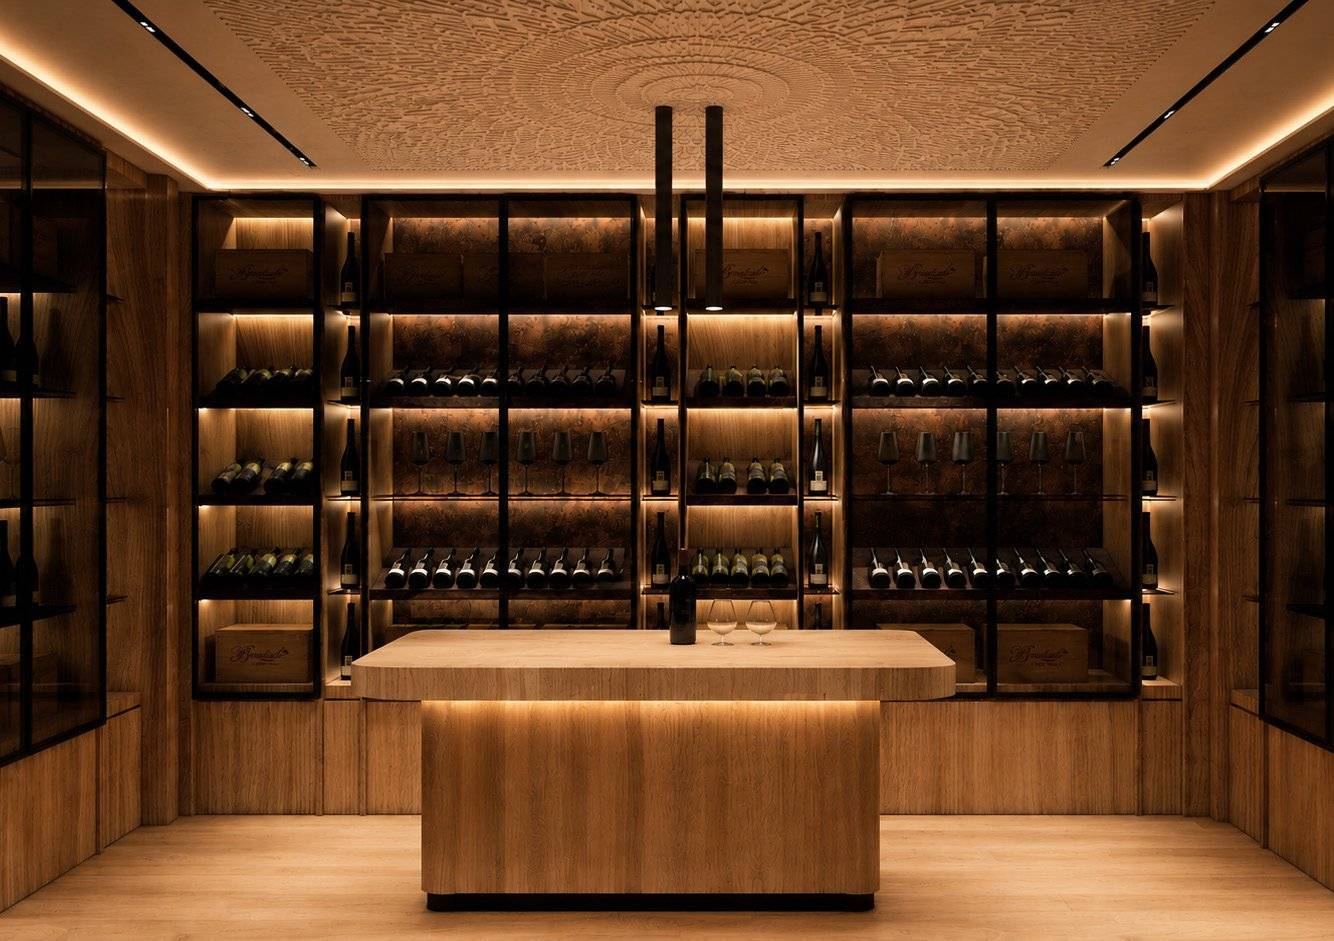
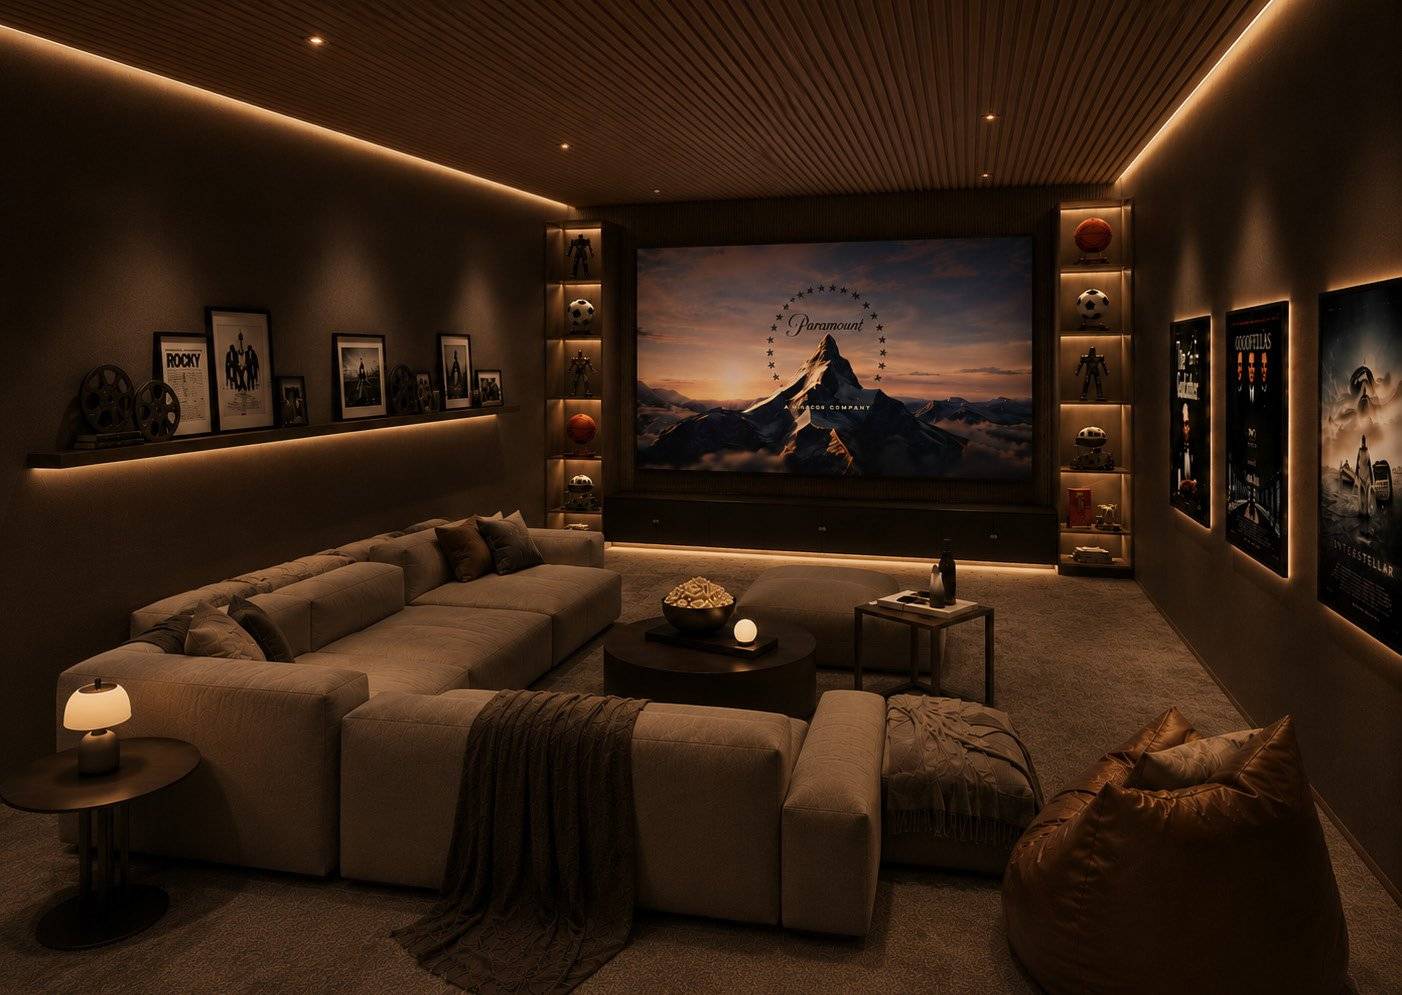
The lower level houses the leisure spaces: a wellness area with spa and gym, a games room and home cinema, a wine cellar and a wine-tasting area.
Location
Argegno, Italy
Year
Ongoing
Type
Private Villa
Services
Interior Design / Bespoke Design / Site Supervision
Render
The project
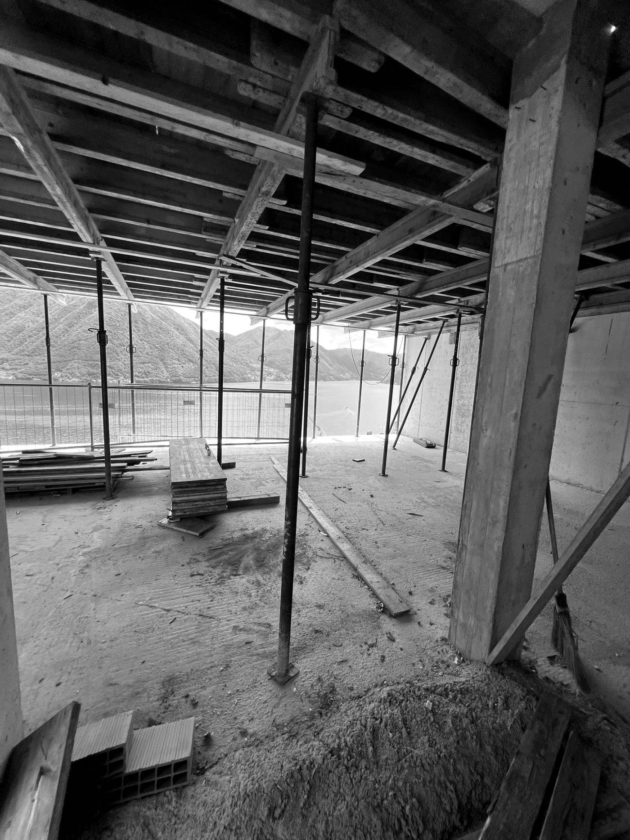
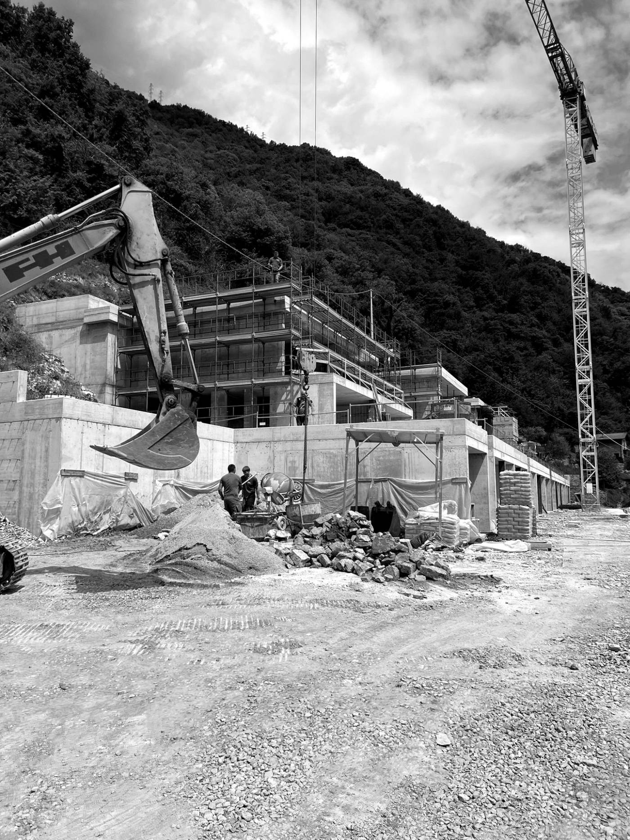
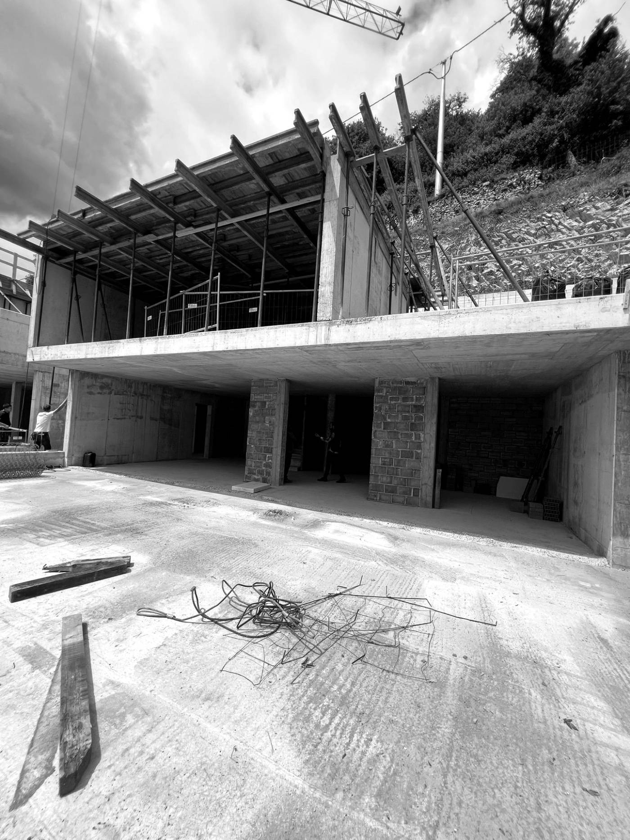
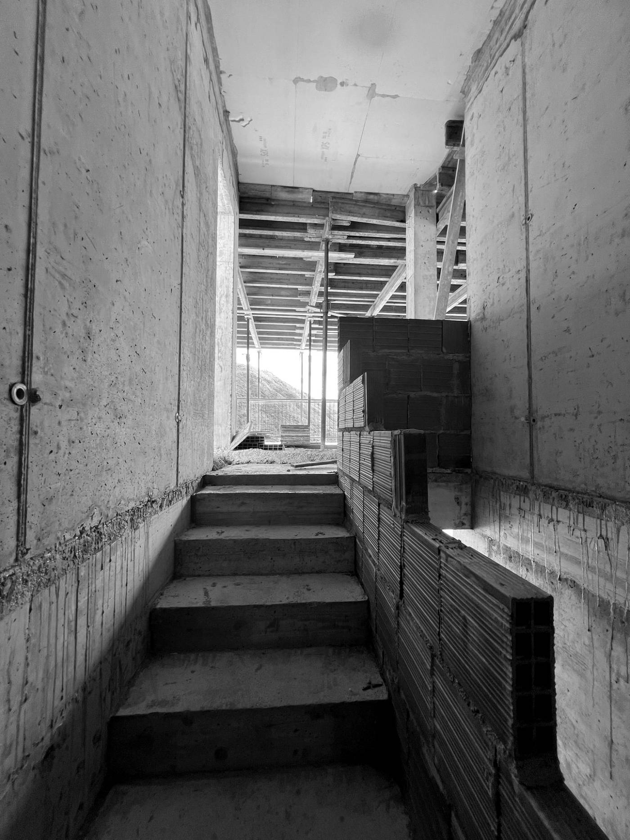
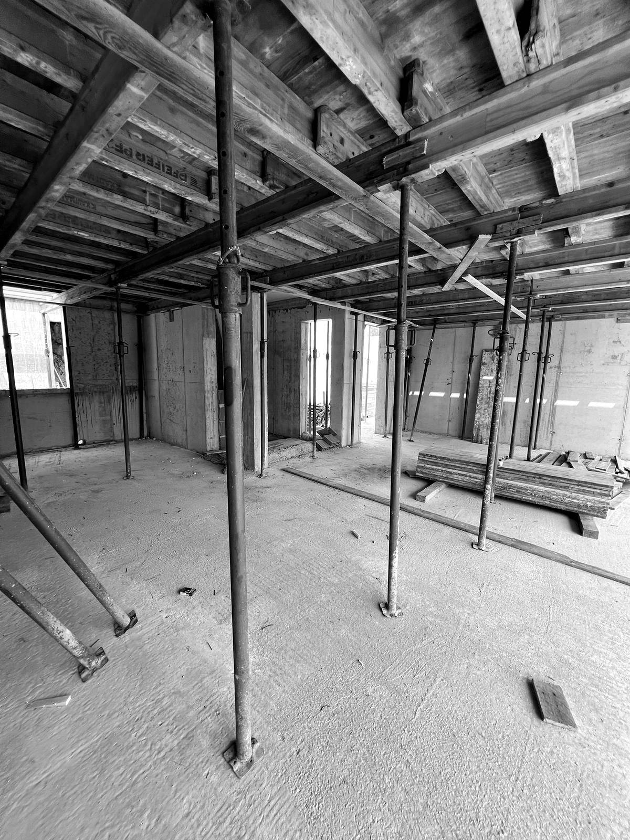
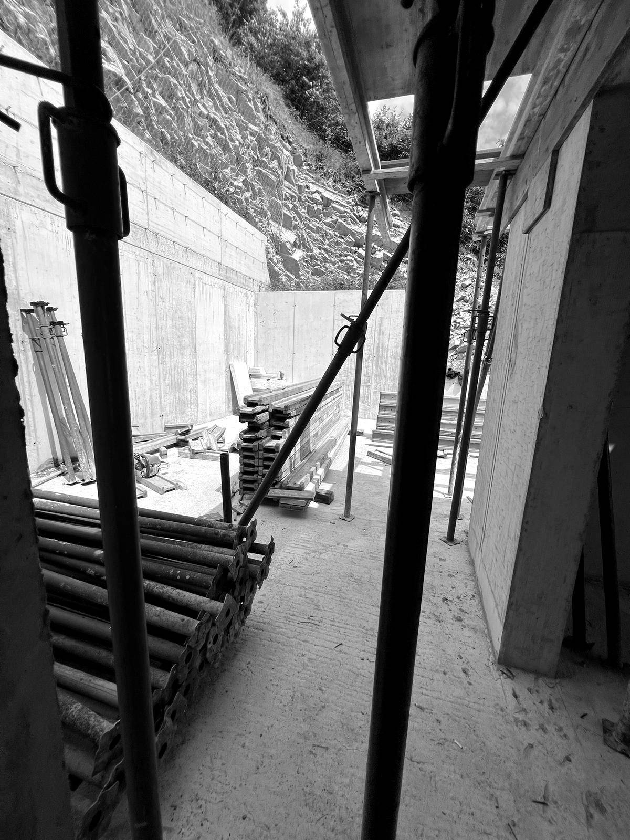
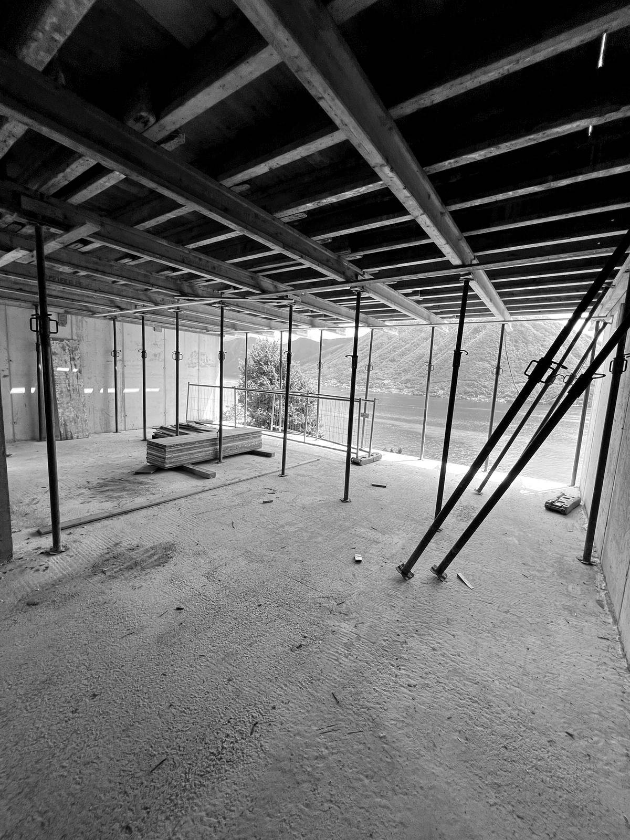
Building site
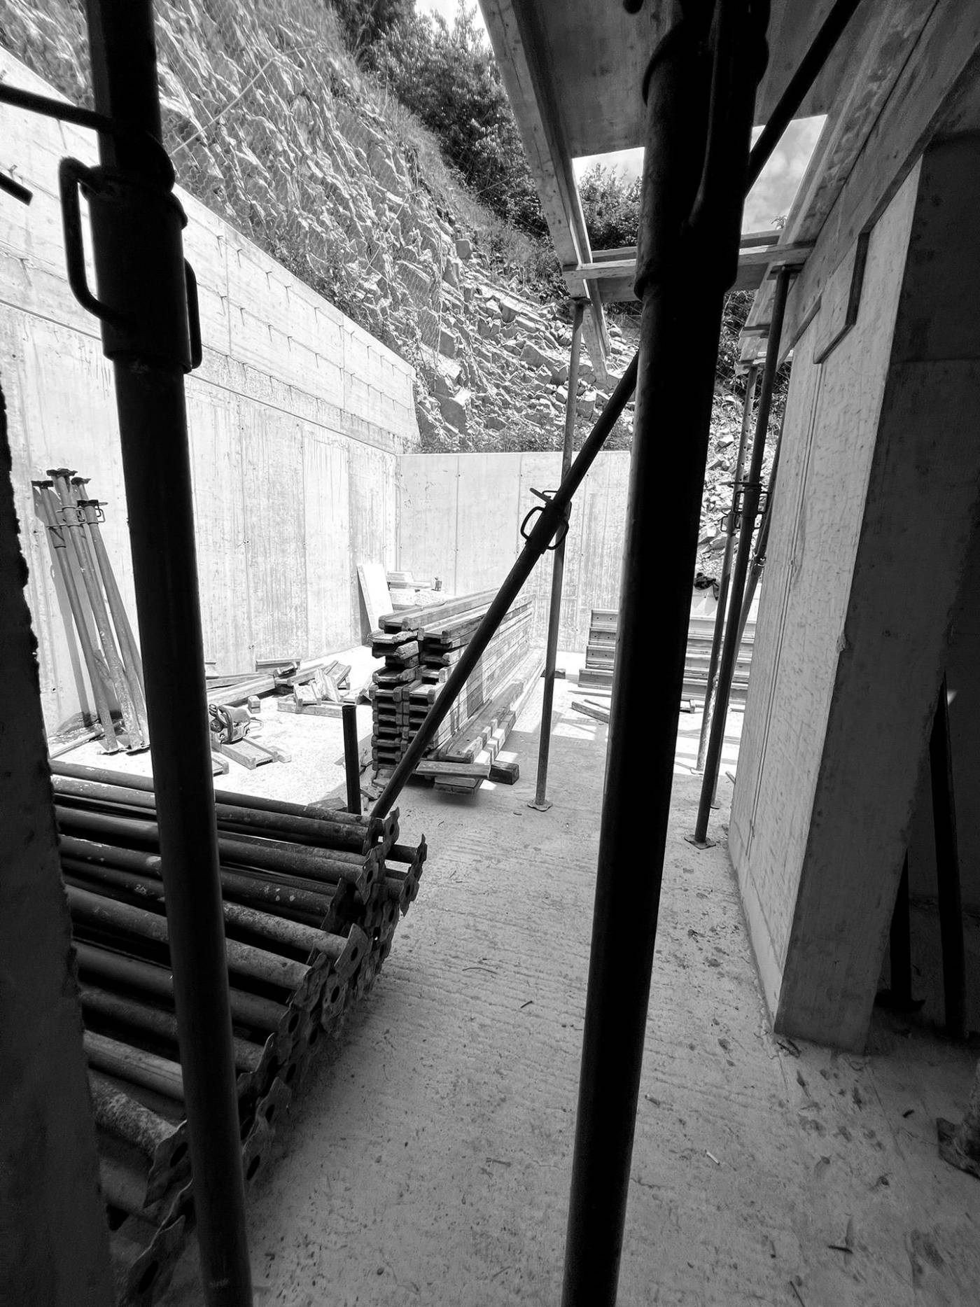
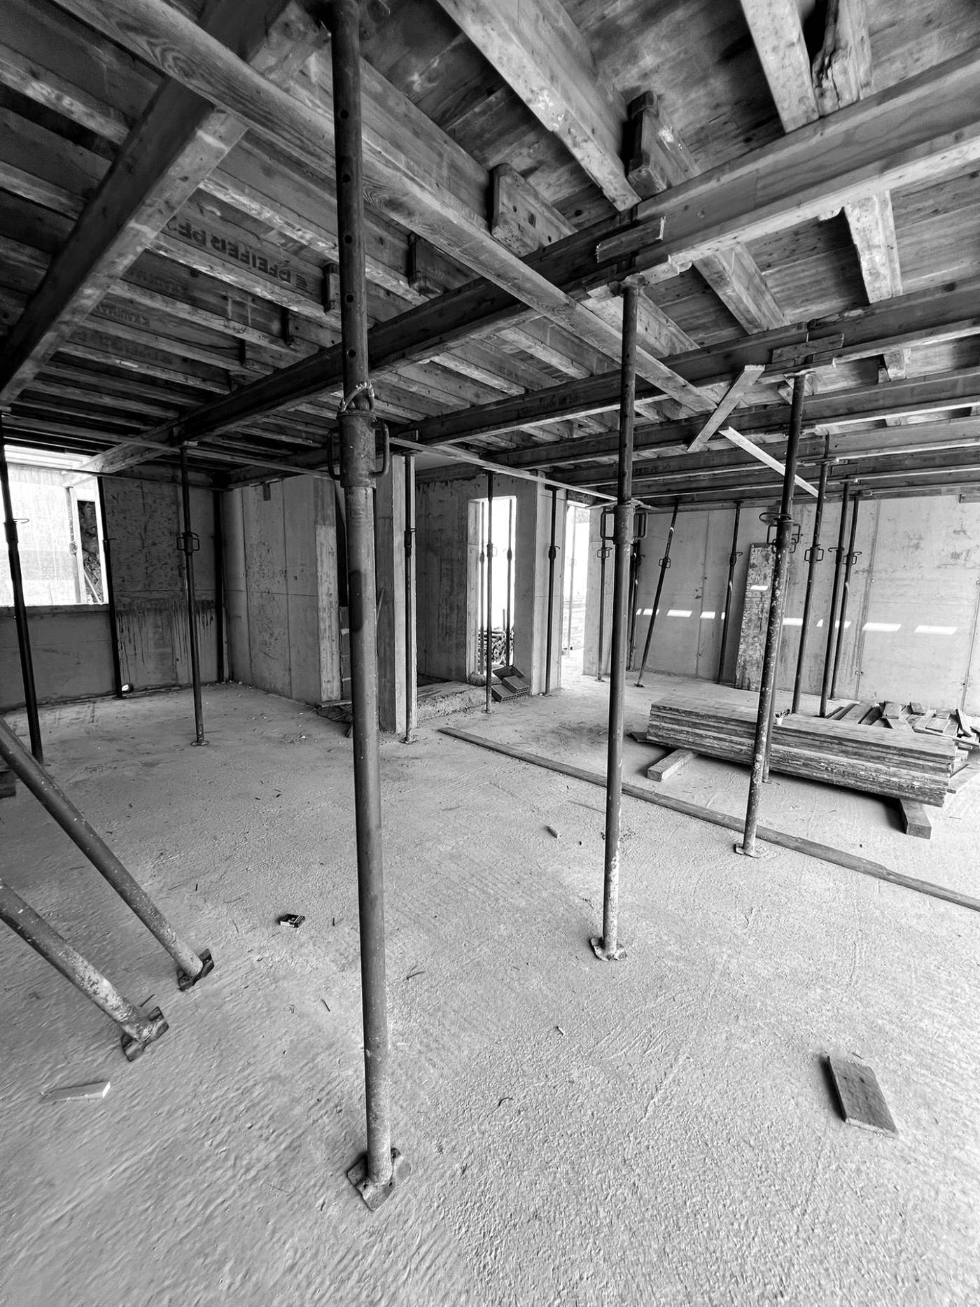
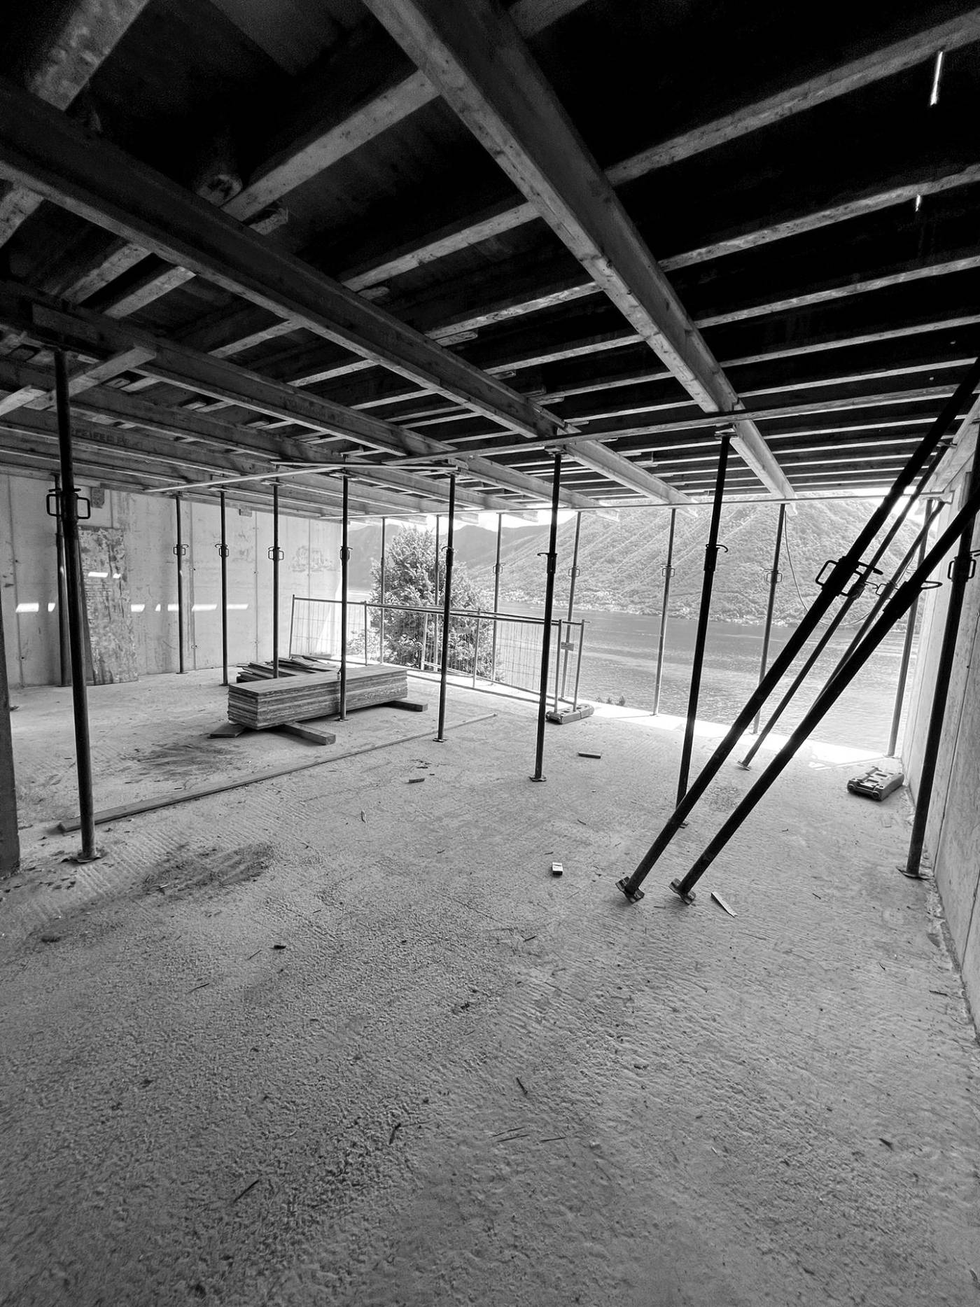
From the building site