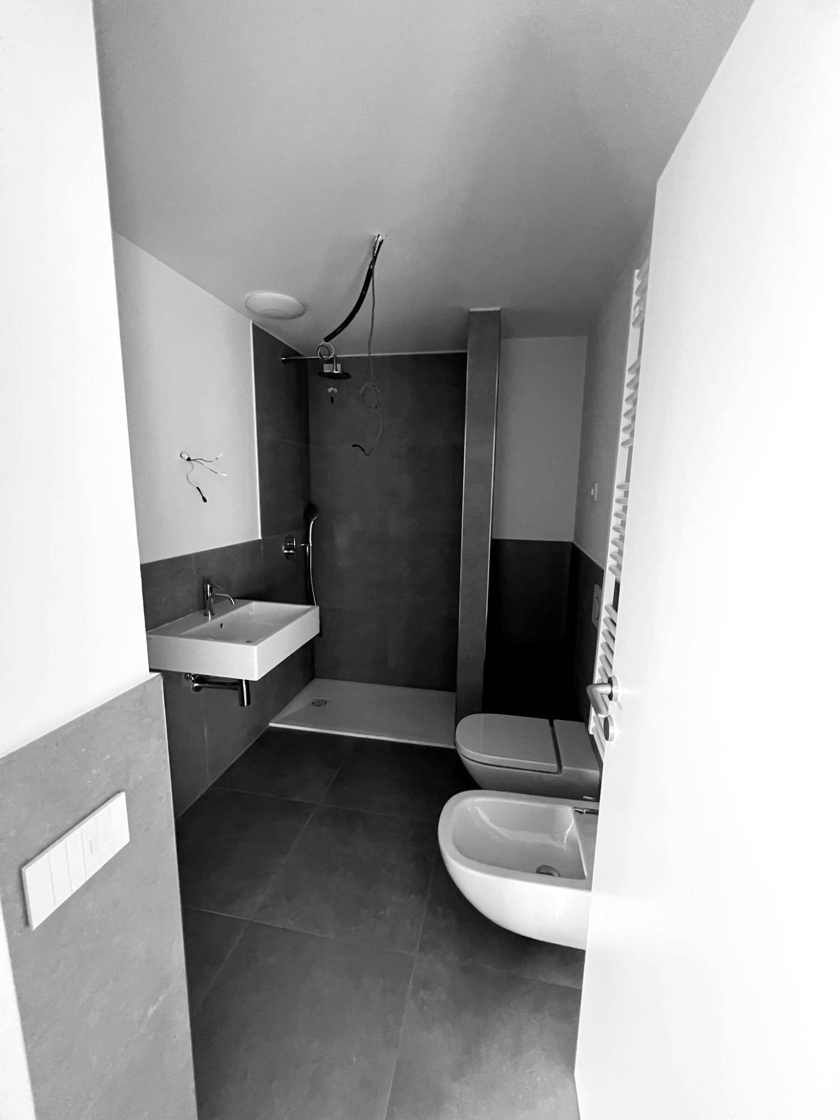
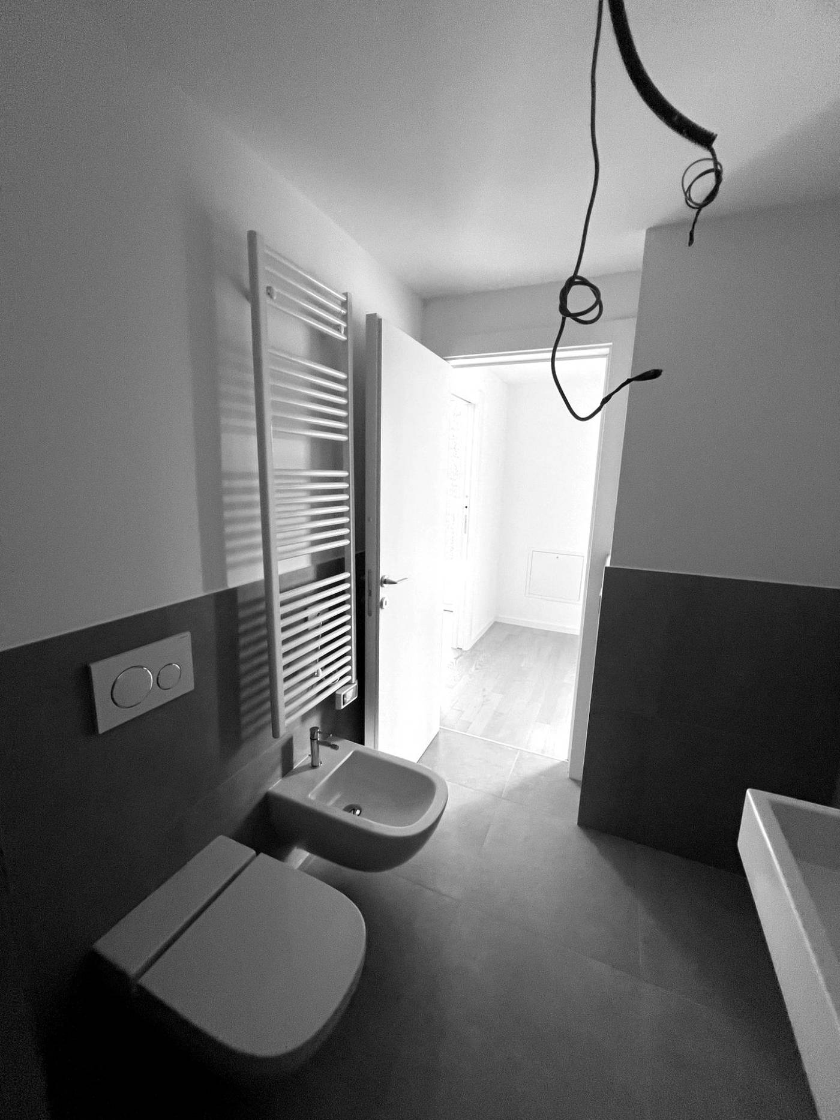
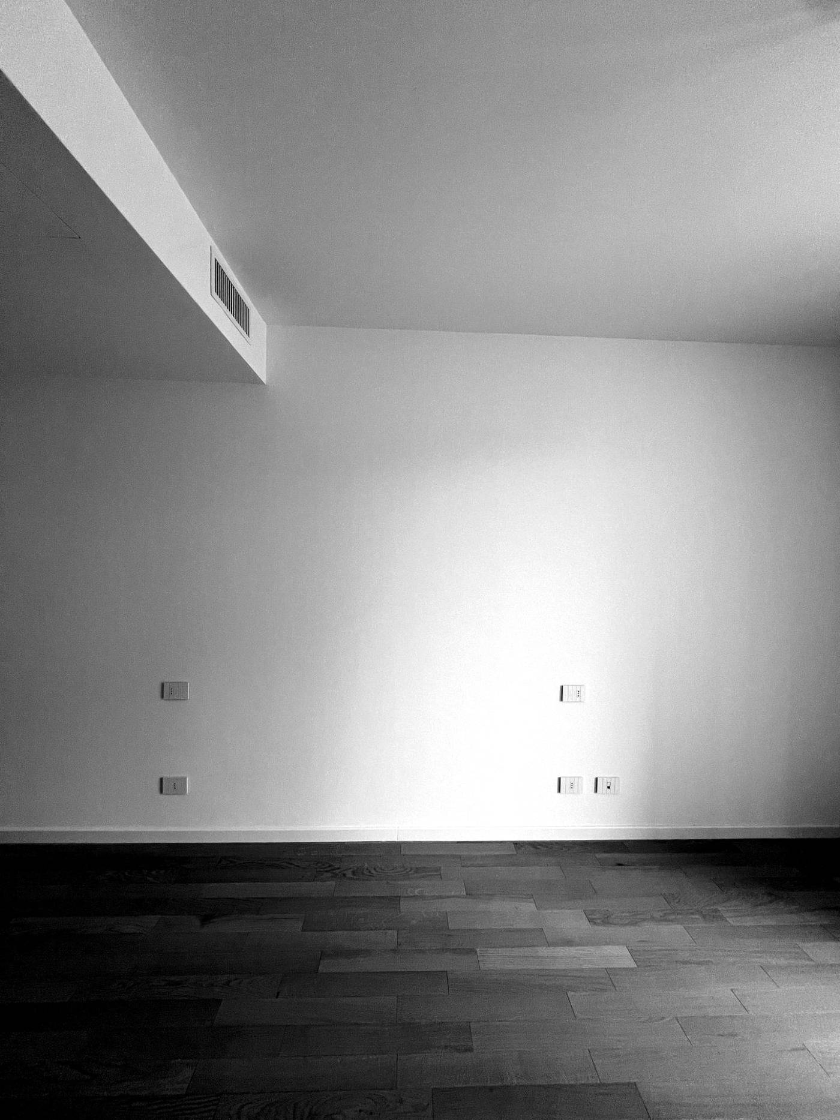
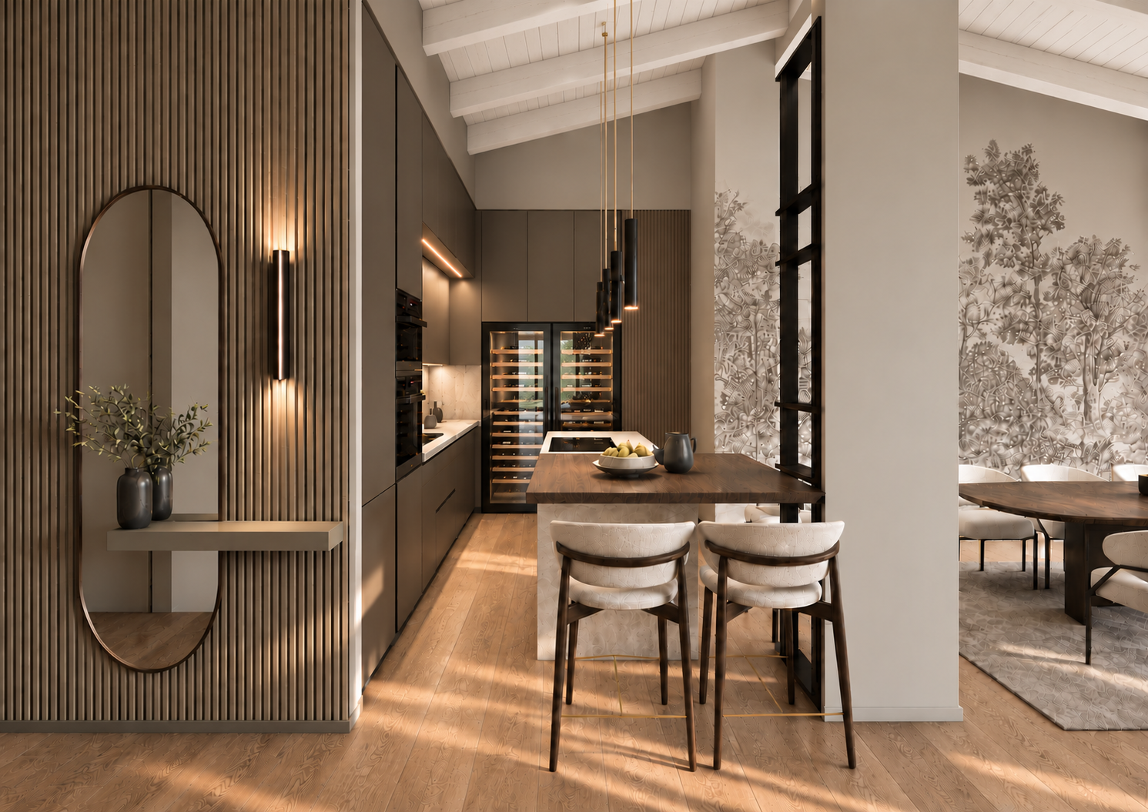
Materials, light and proportion define a contemporary interior in the heart of Milan.
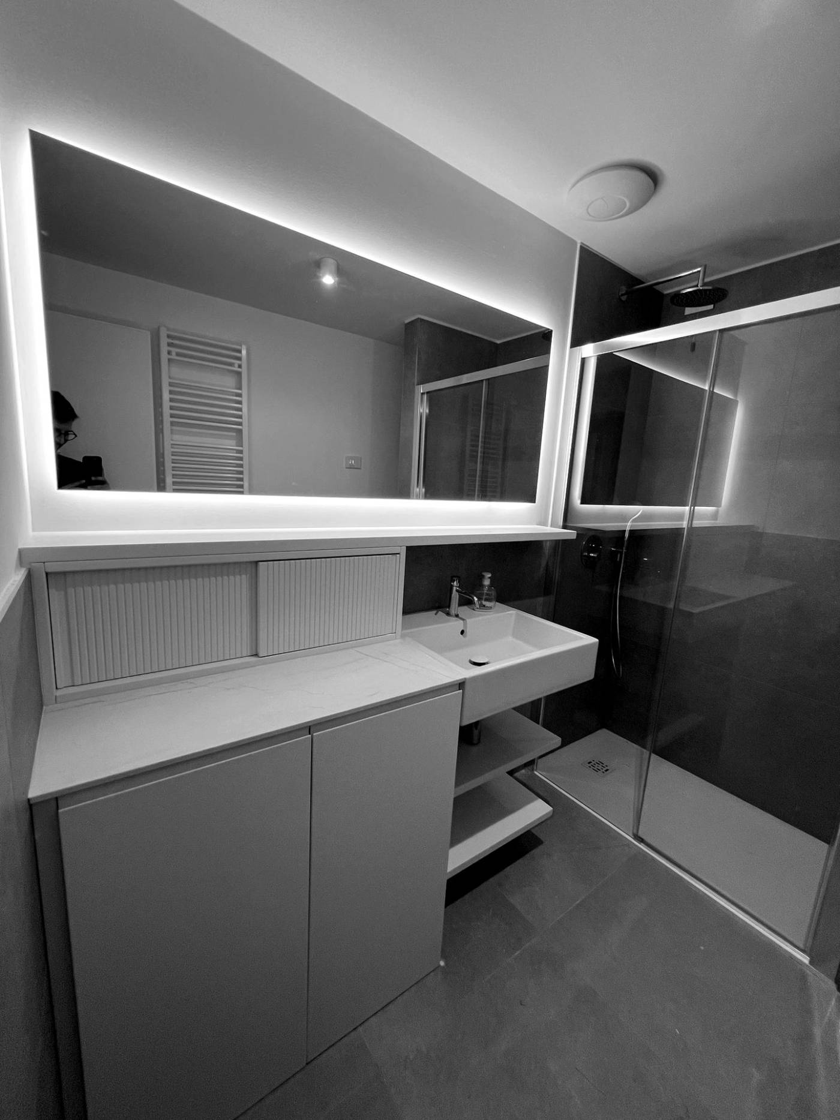
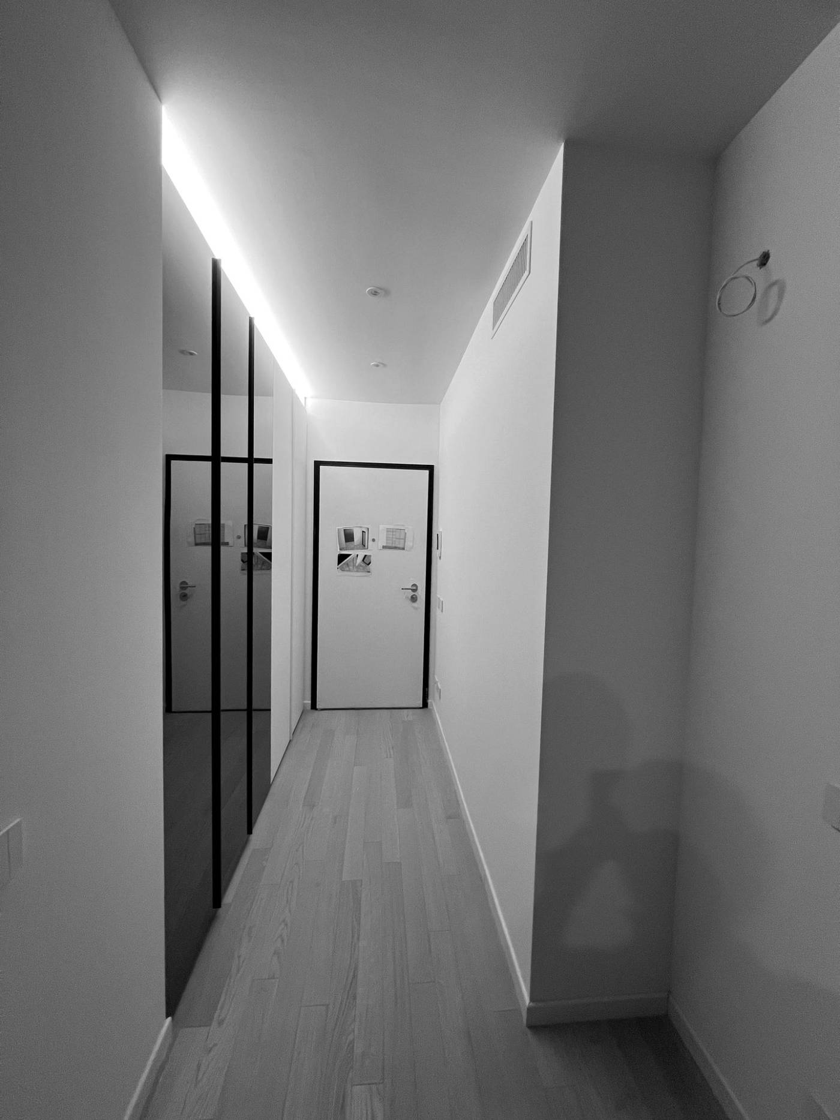
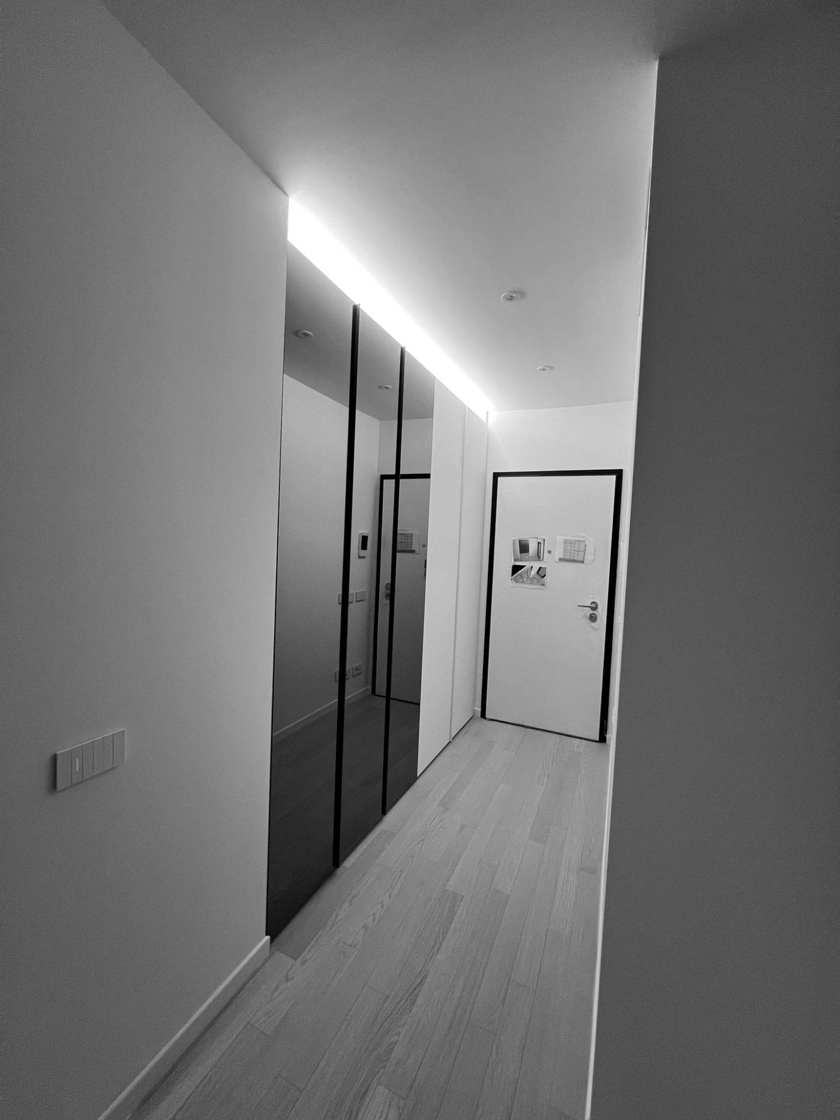
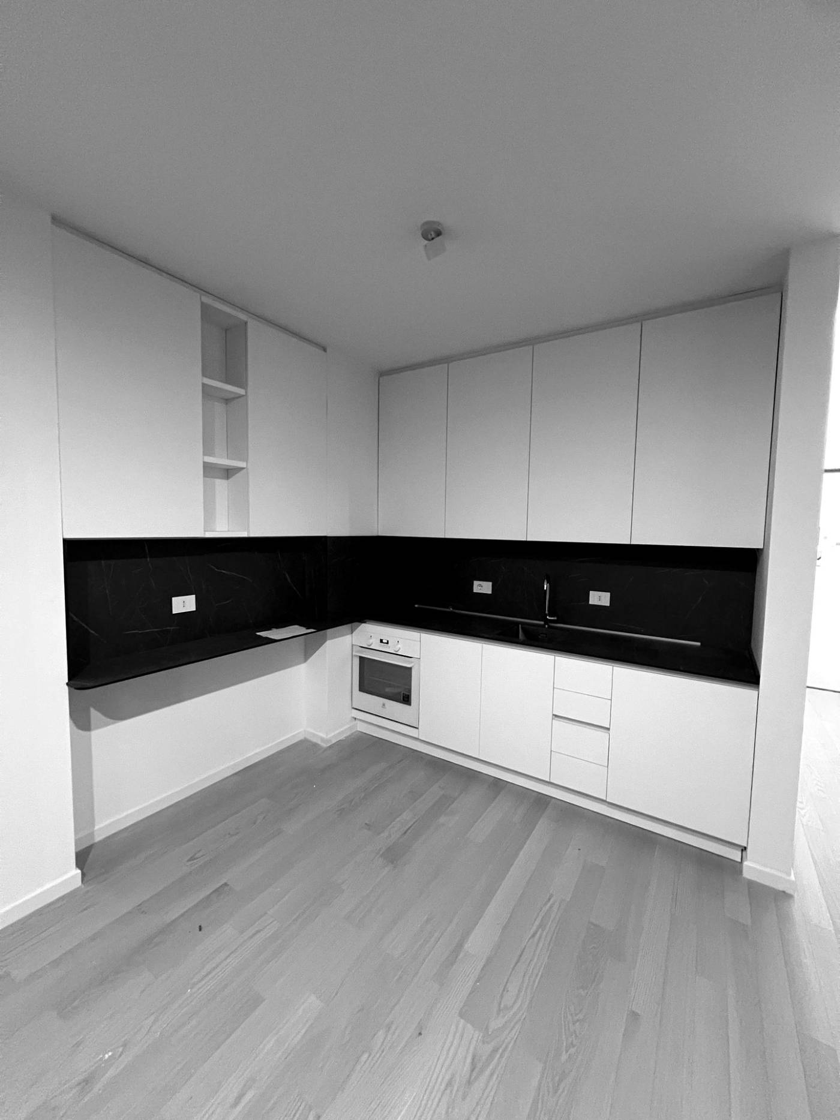
The interior design of this Milan apartment stems from the search for balance between functionality, continuity of space and a unified material language.
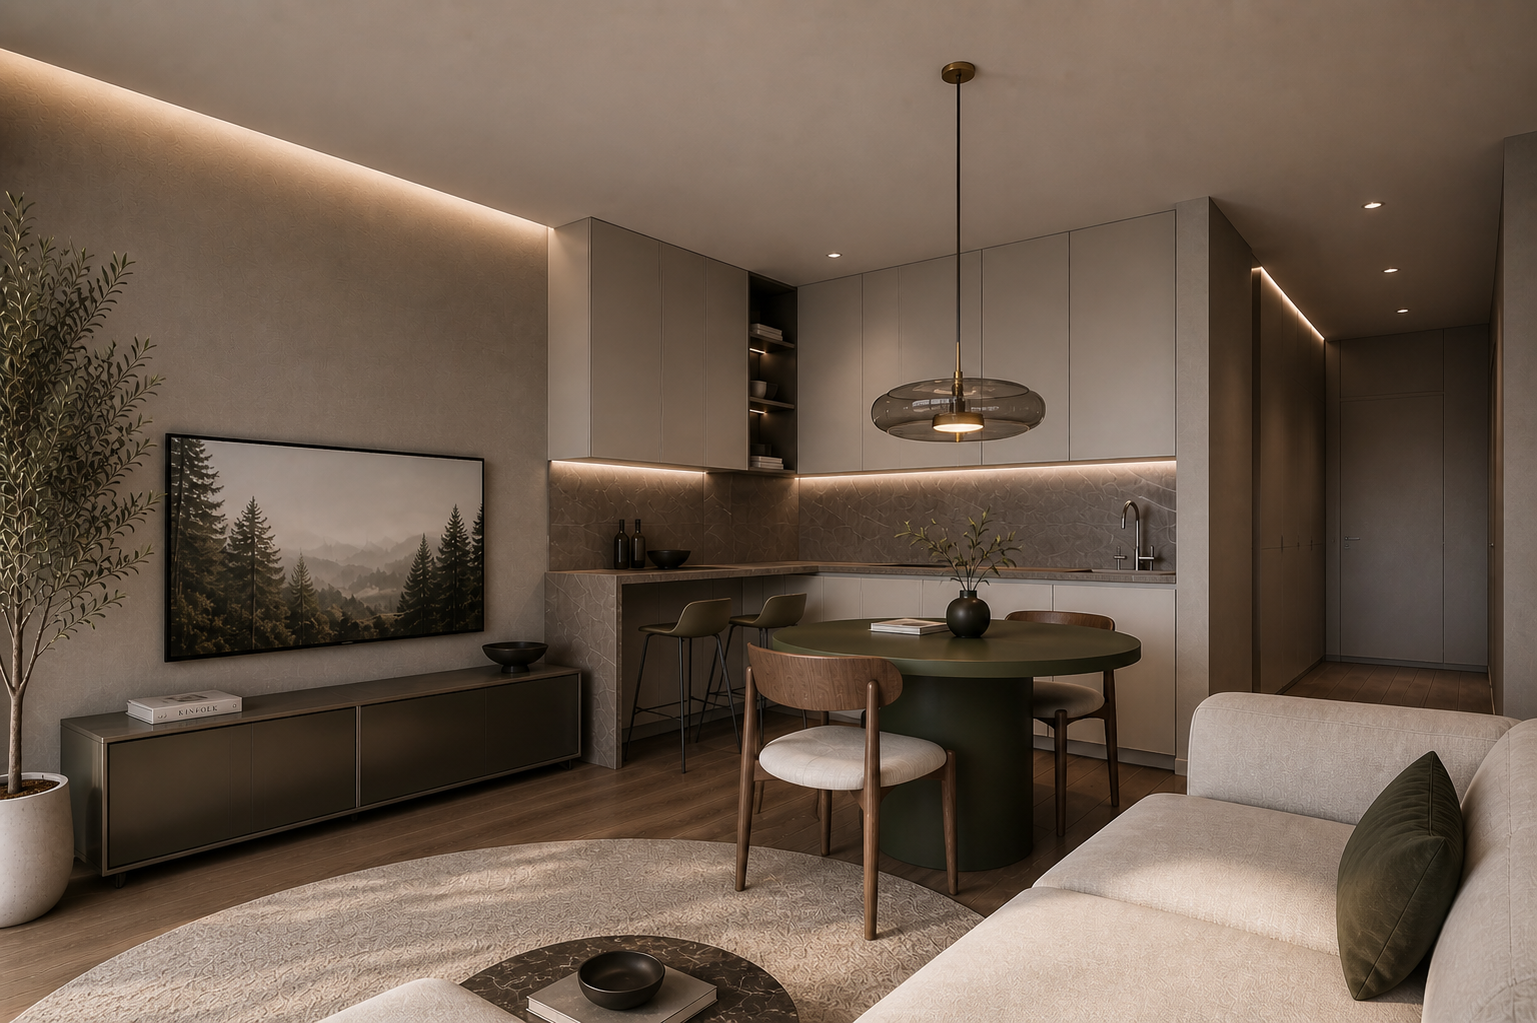
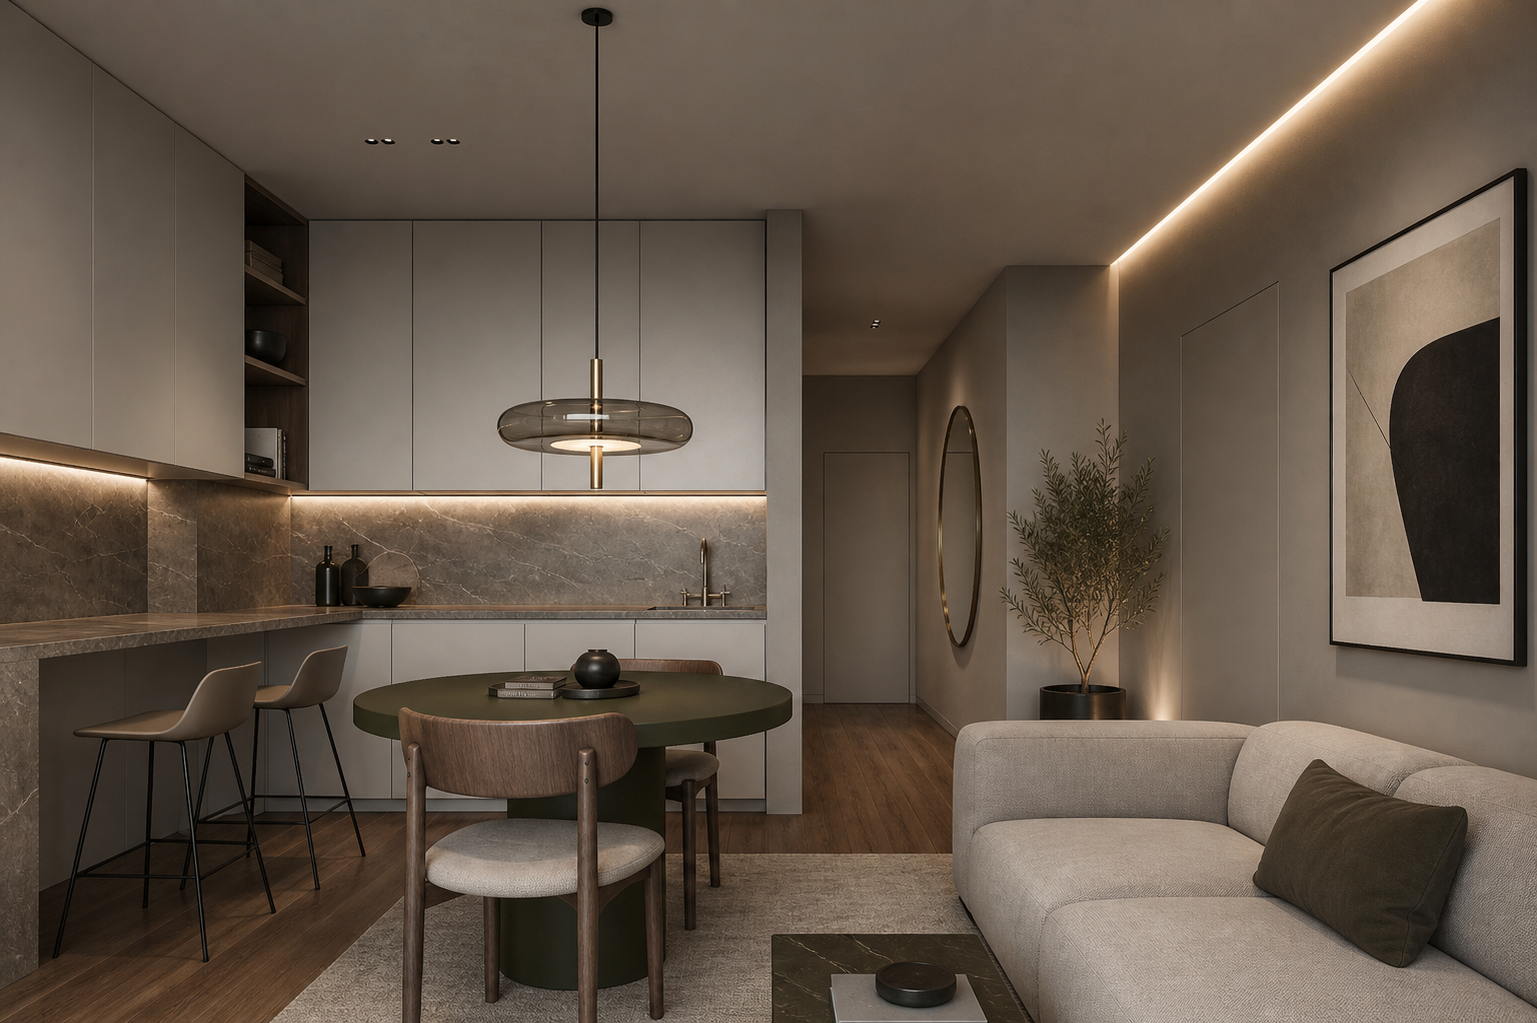
The living area brings together kitchen, dining and living room in a fluid composition, in which bespoke furniture and integrated elements become part of the architecture. Wood, textured surfaces and neutral tones create a warm, measured palette, while indirect lighting follows the volumes and highlights their geometry and depth.
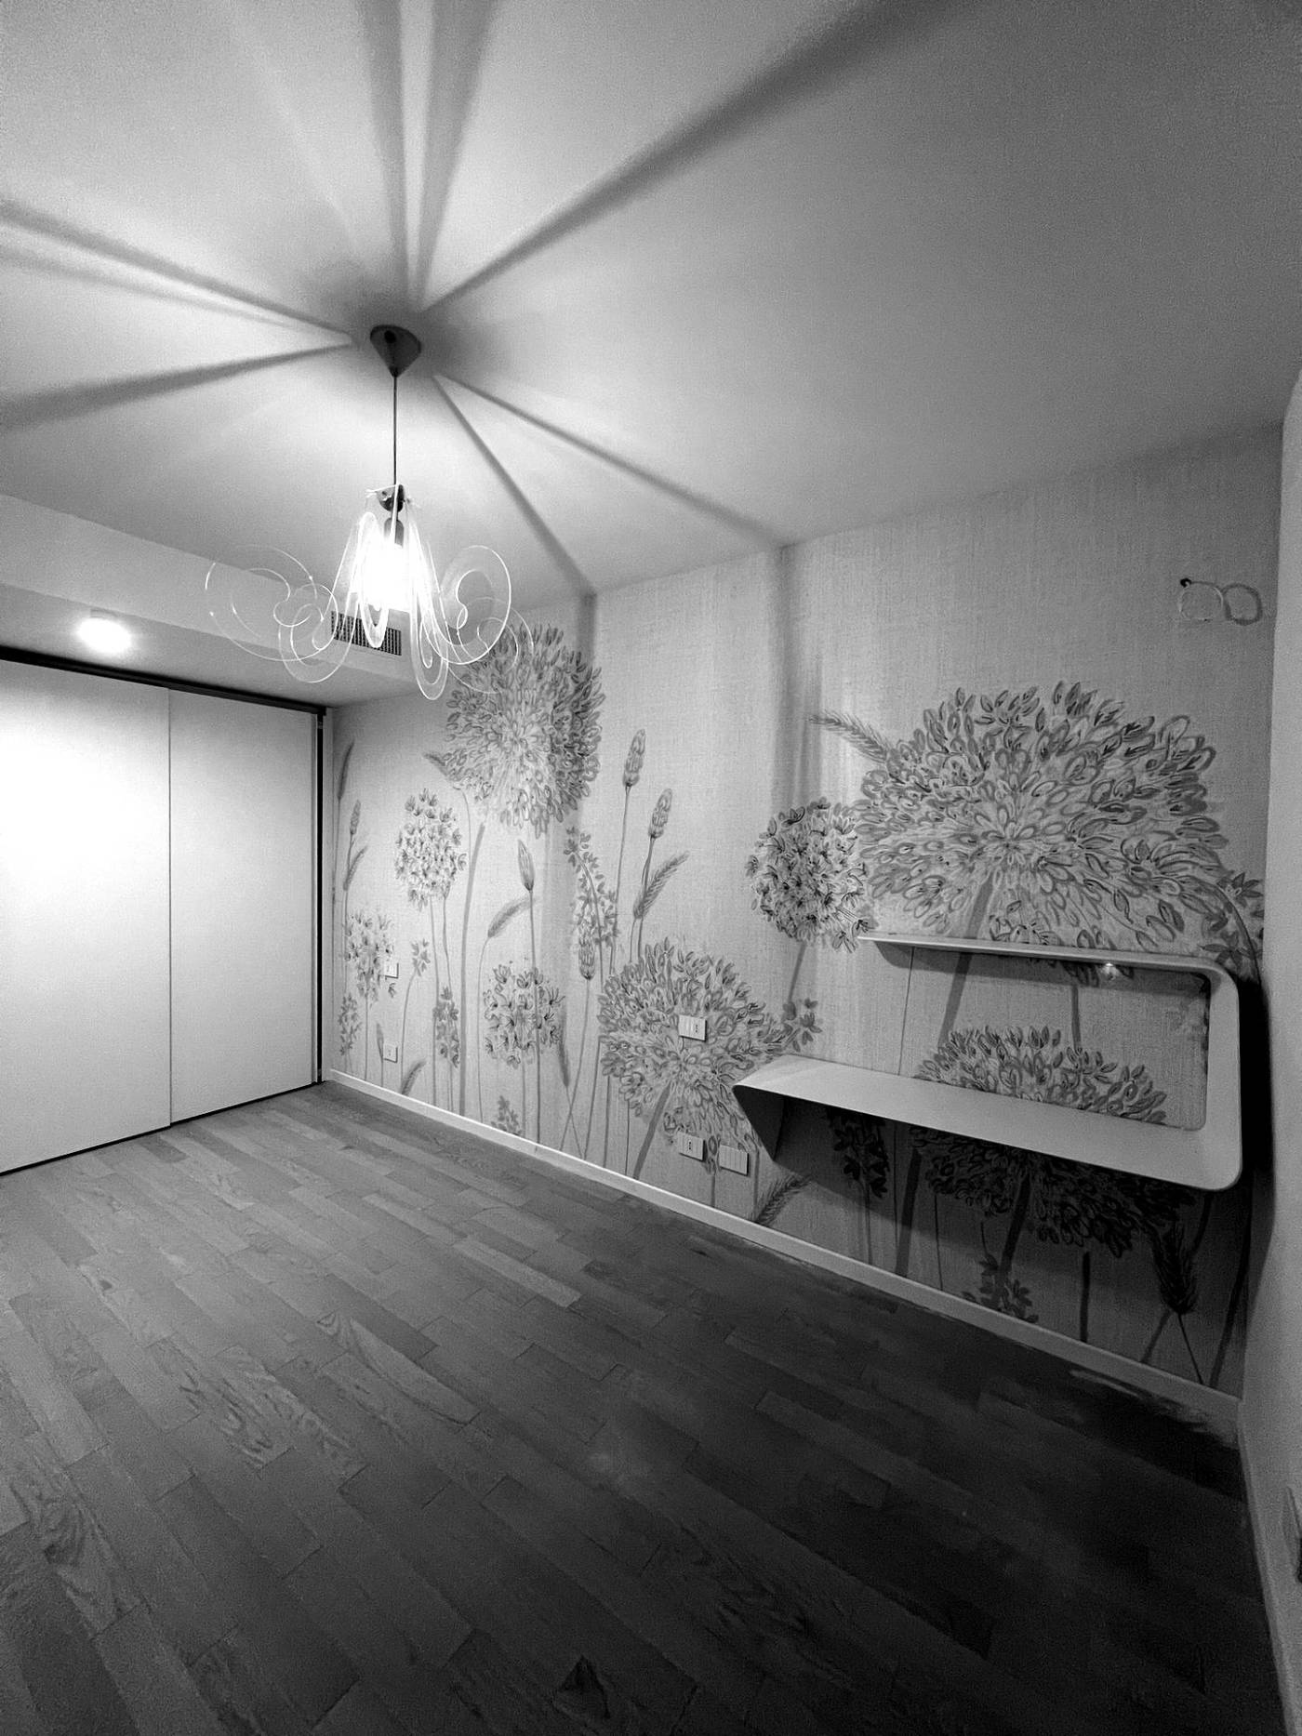
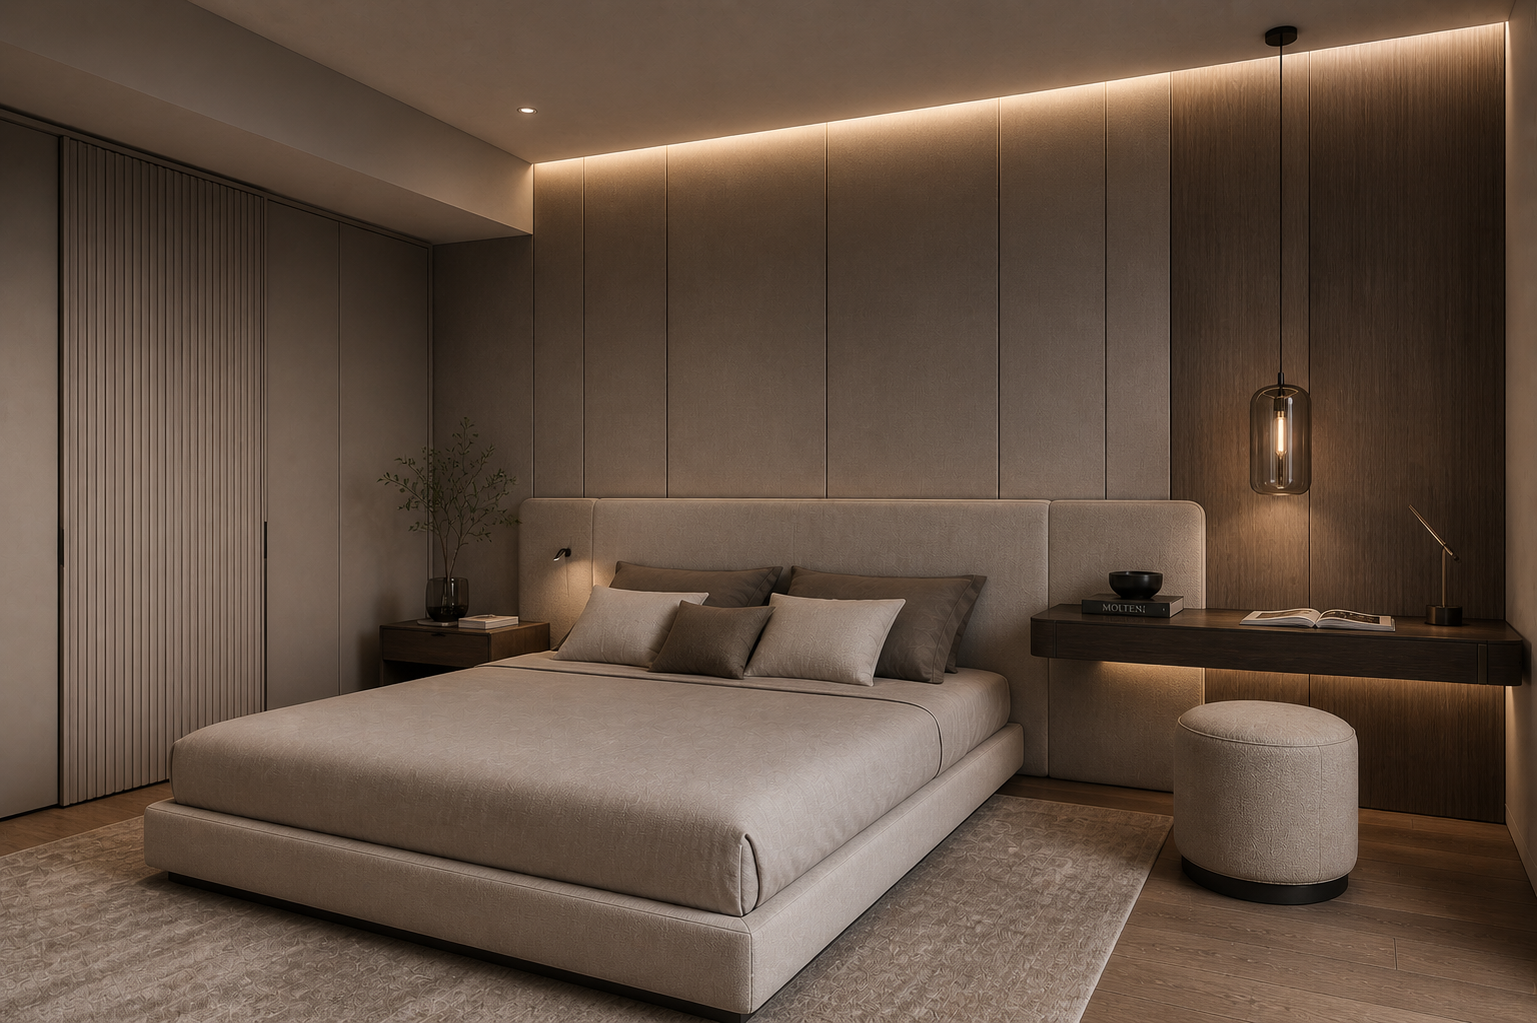
In the sleeping area, the same language takes on a more intimate, enveloping character, keeping continuity between wall panelling, furniture, materials and details.
Location
Milan, Italy
Year
2026
Type
Private Apartment
Services
Interior Design / Bespoke Design / Site Supervision
Render
The project
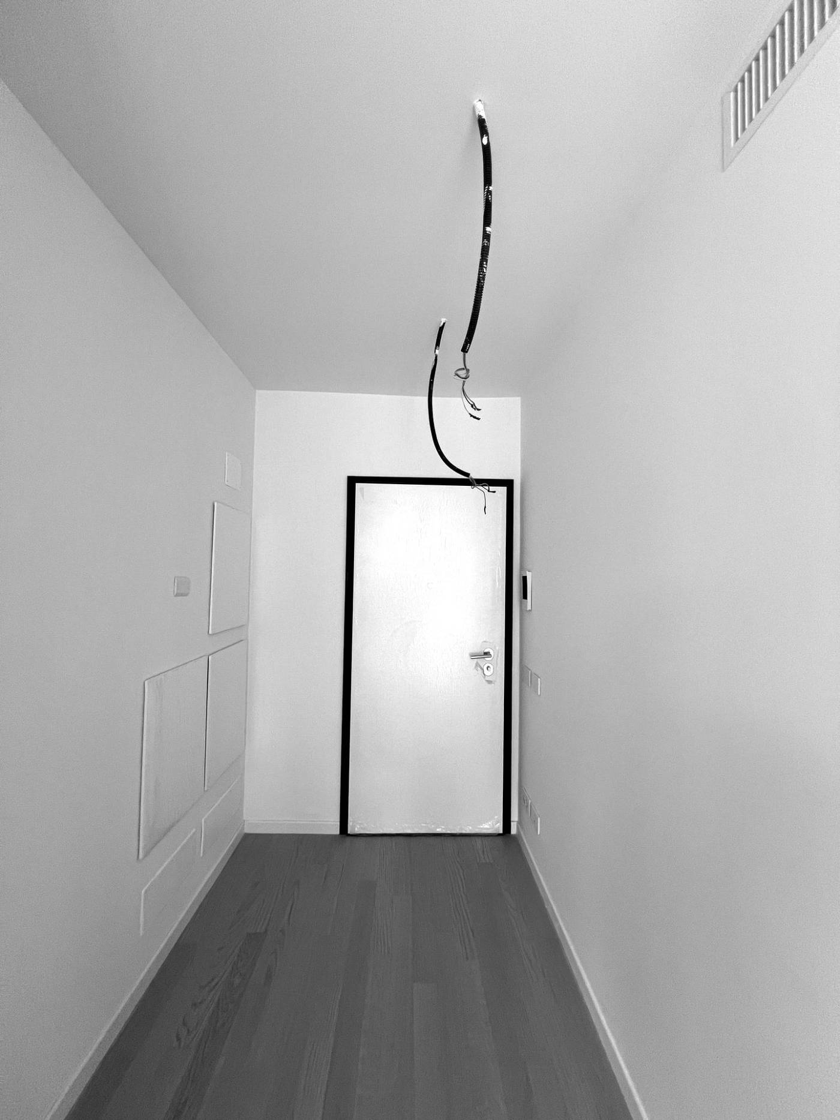
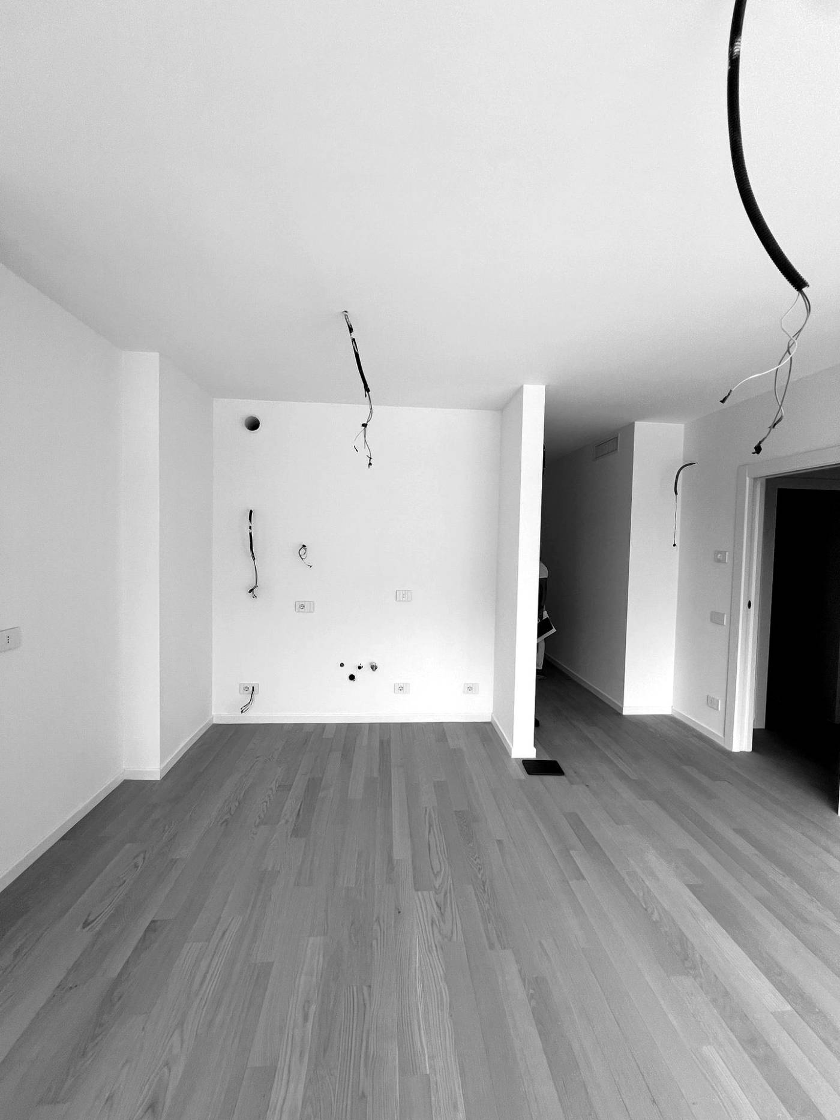
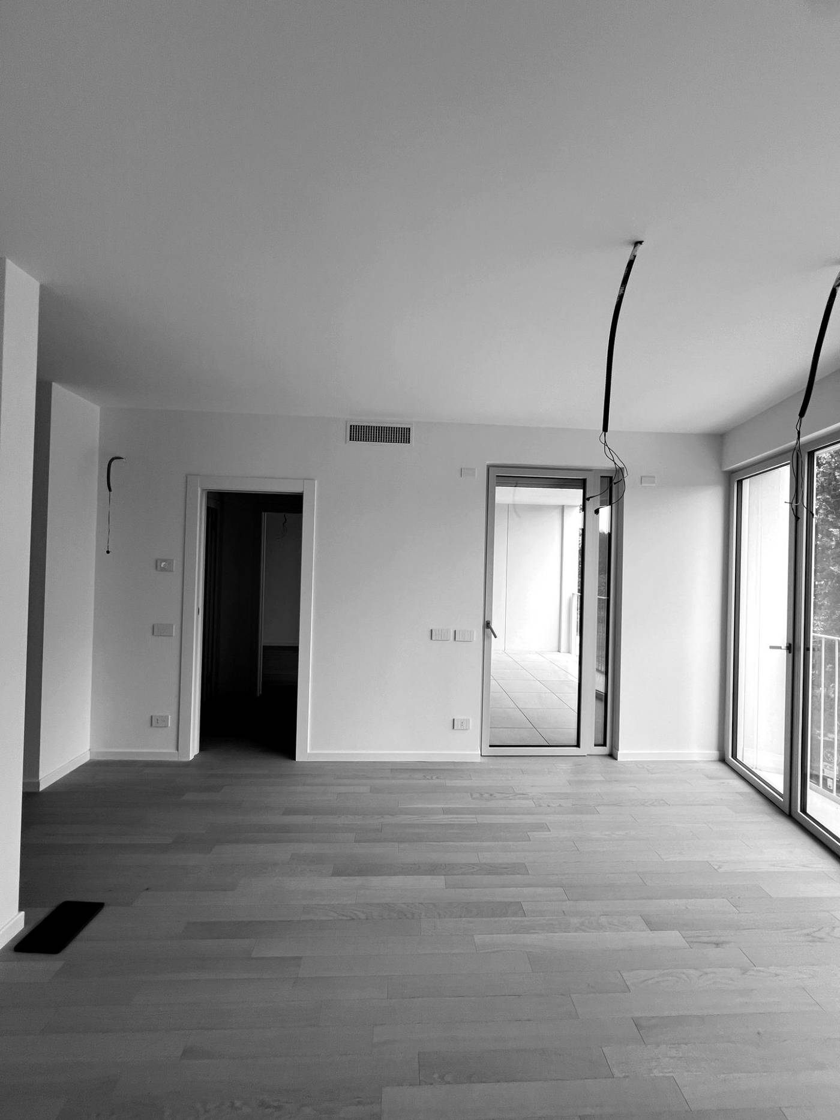
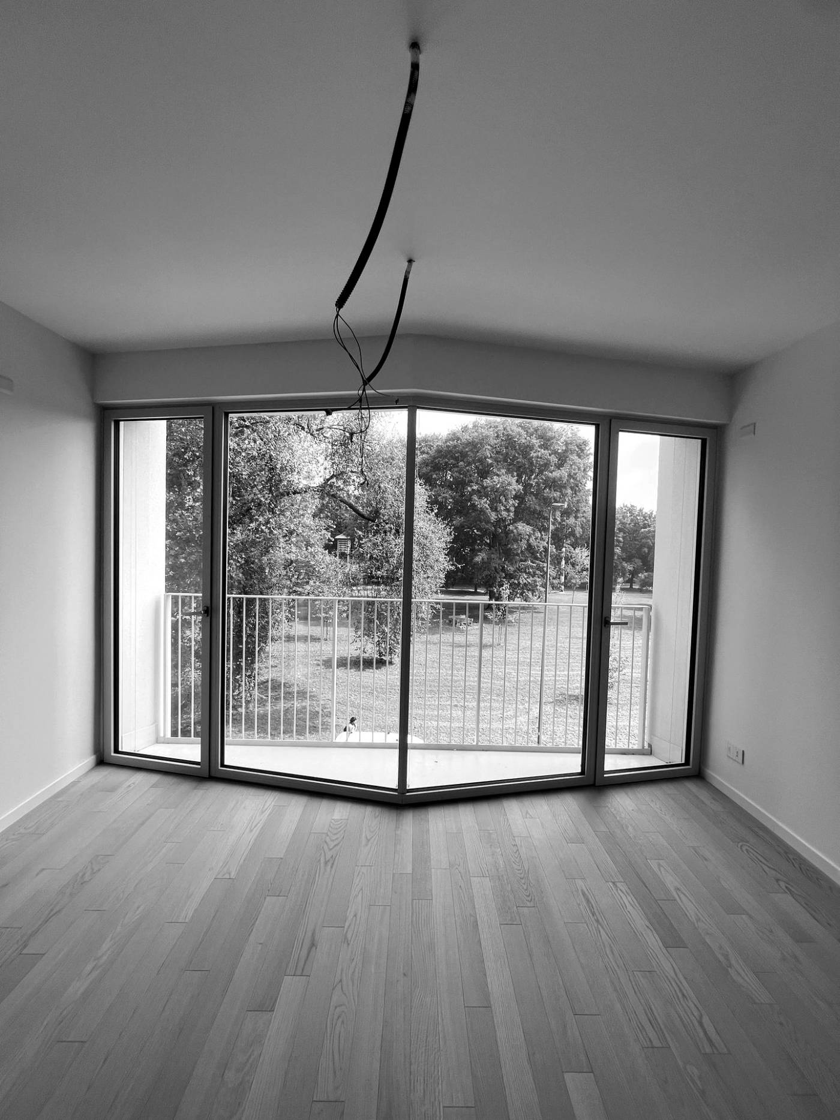
Building site
From the building site