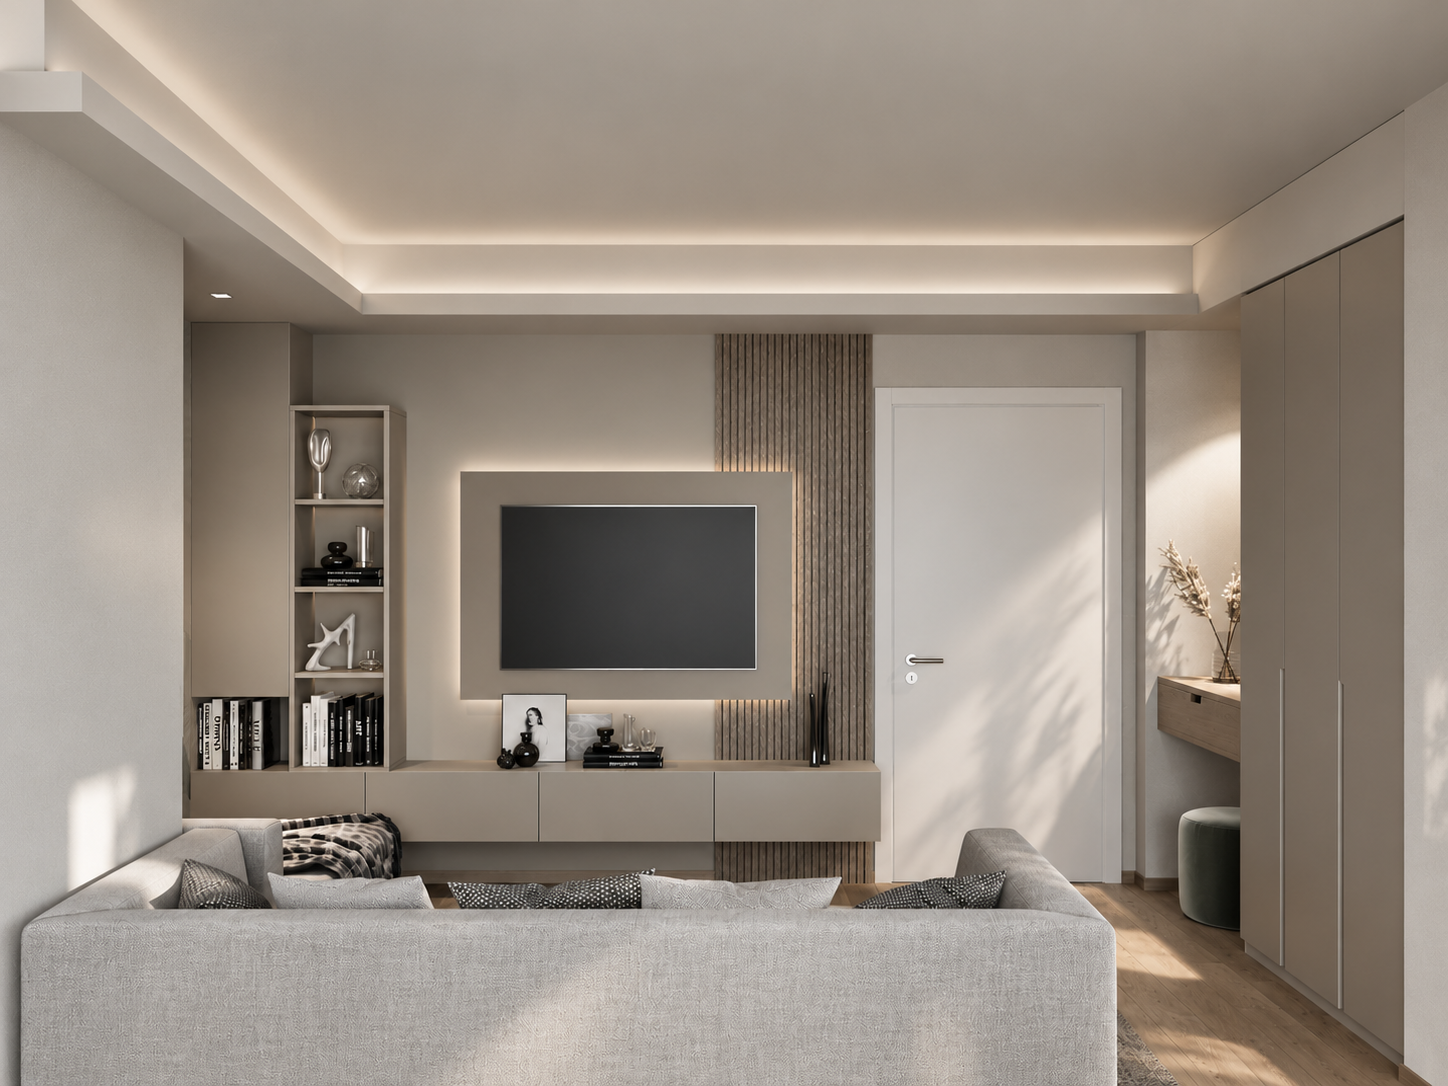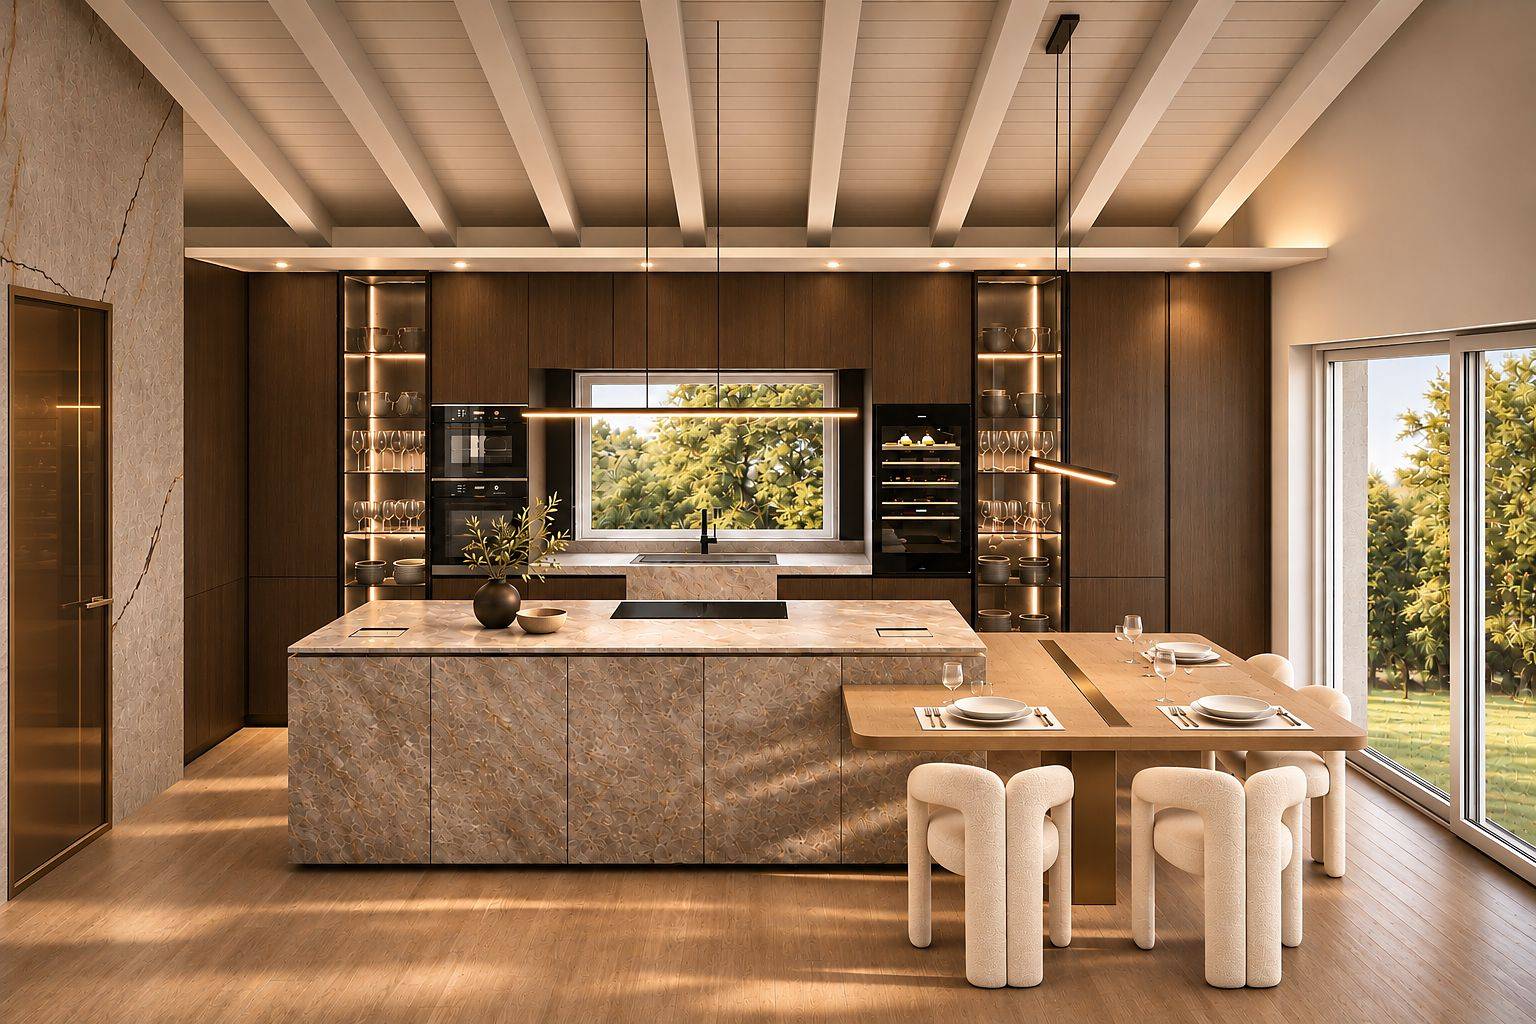
A villa that opens onto its garden, with essential volumes and continuity with the landscape.
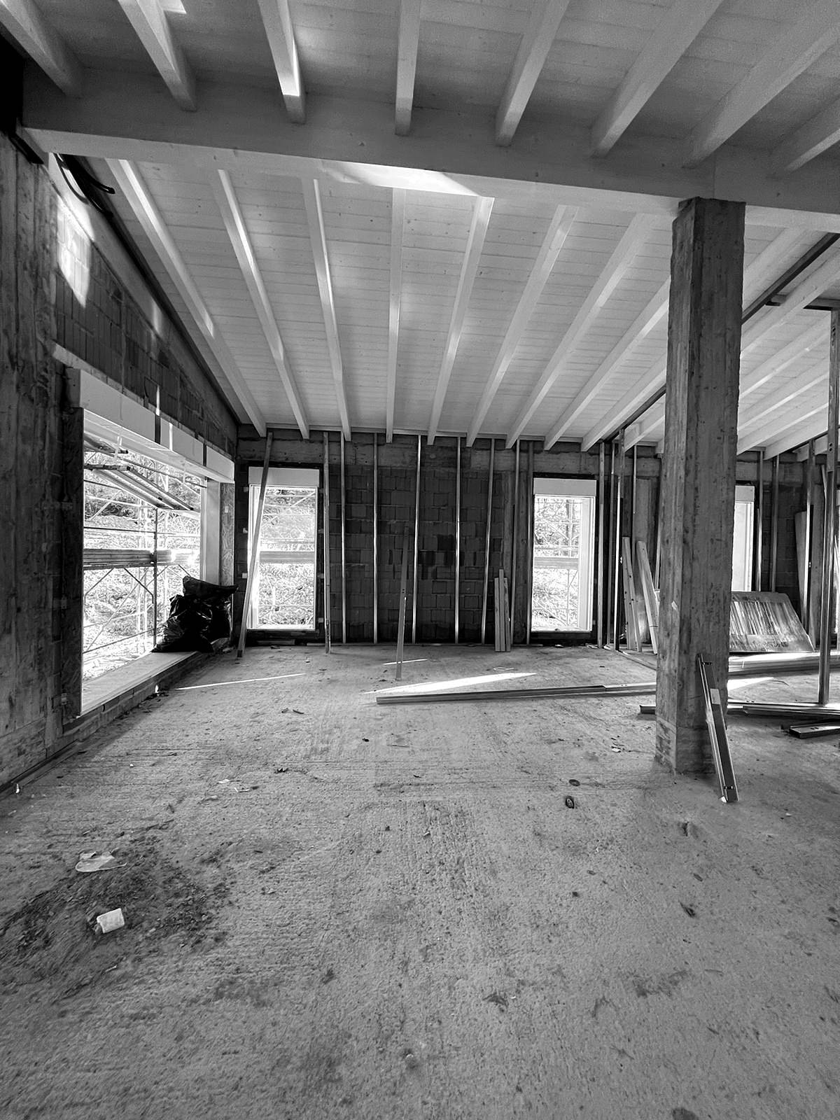
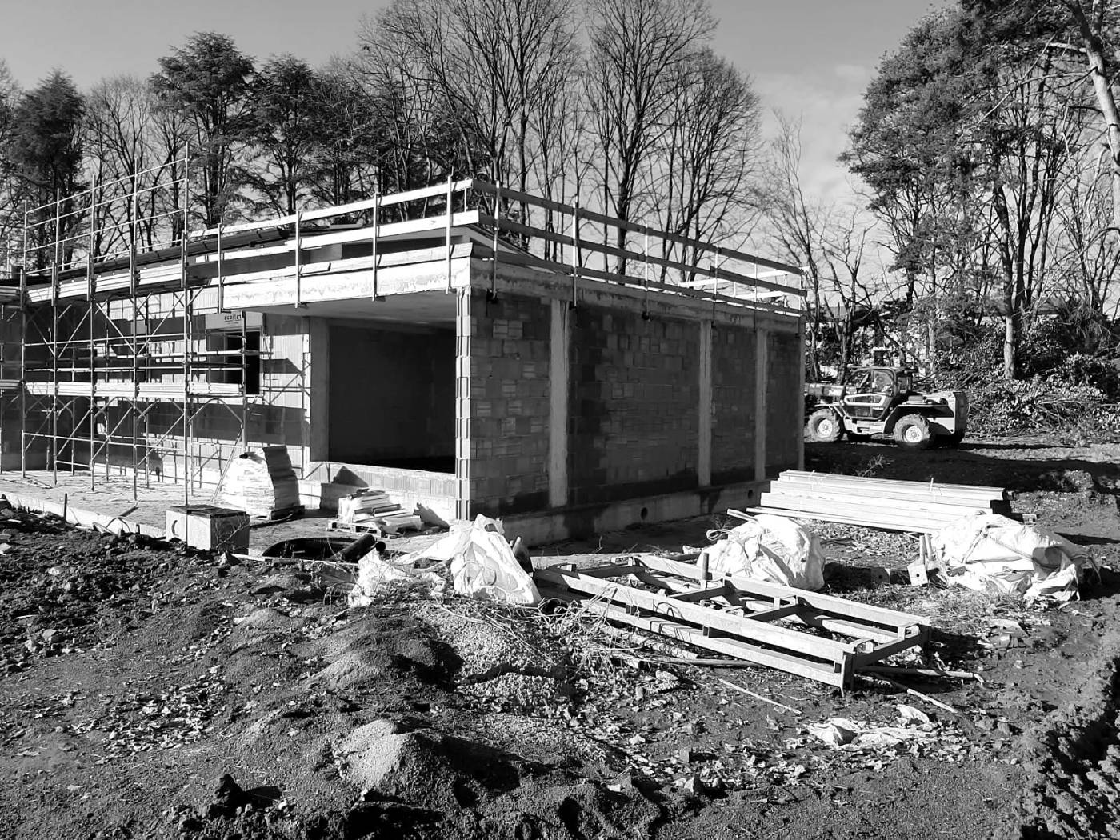
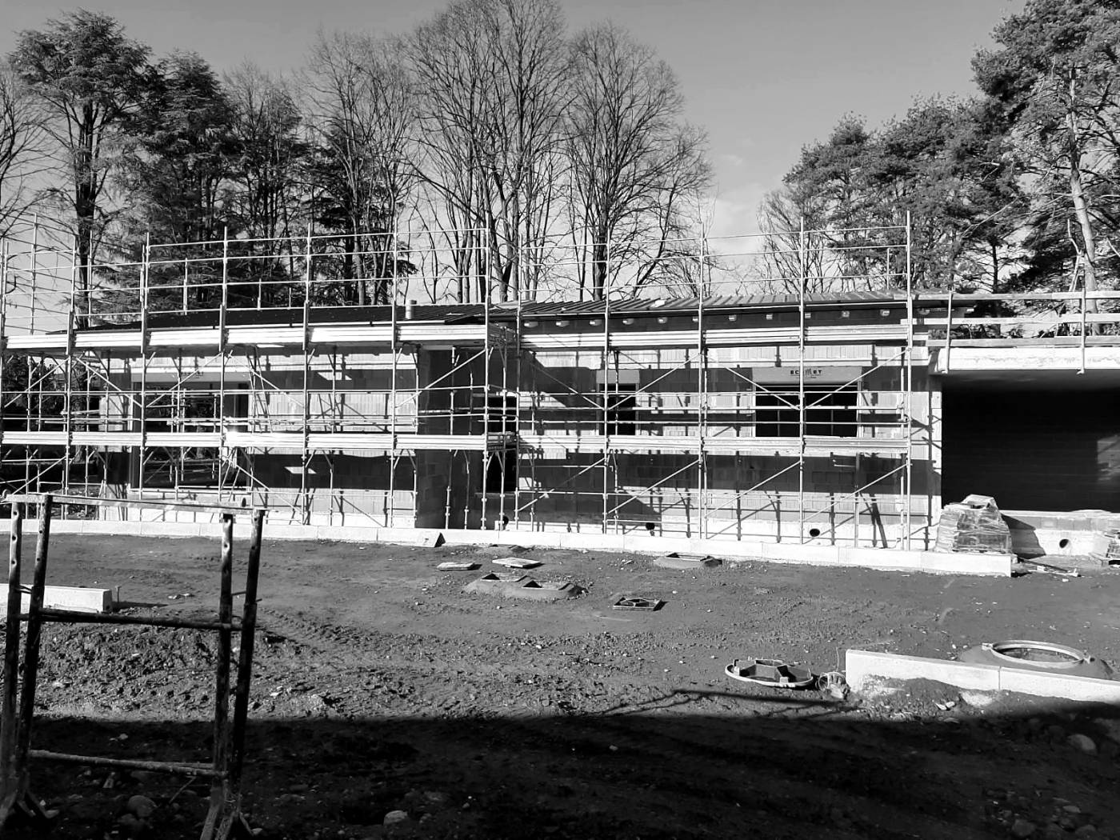
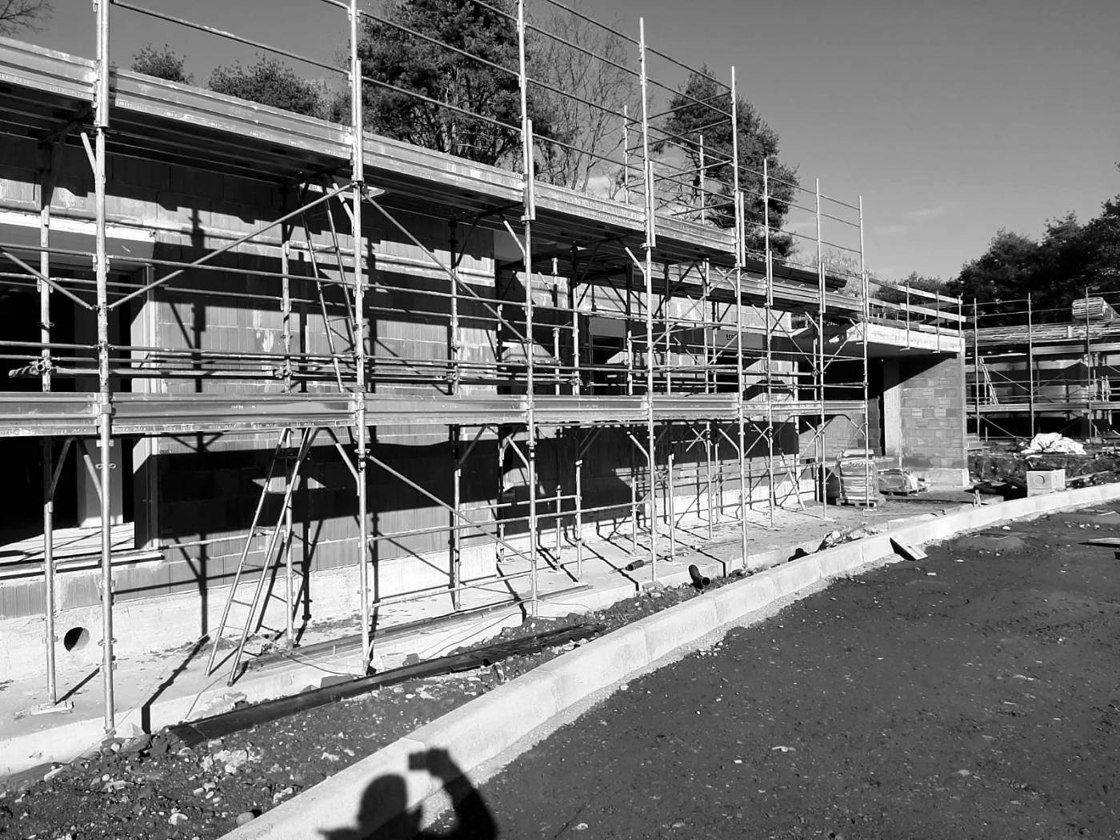
The design of this private villa stems from the relationship between the house and its garden: a low, compact volume stretching across the plot, with large glazed openings connecting the interiors with the outdoor spaces.
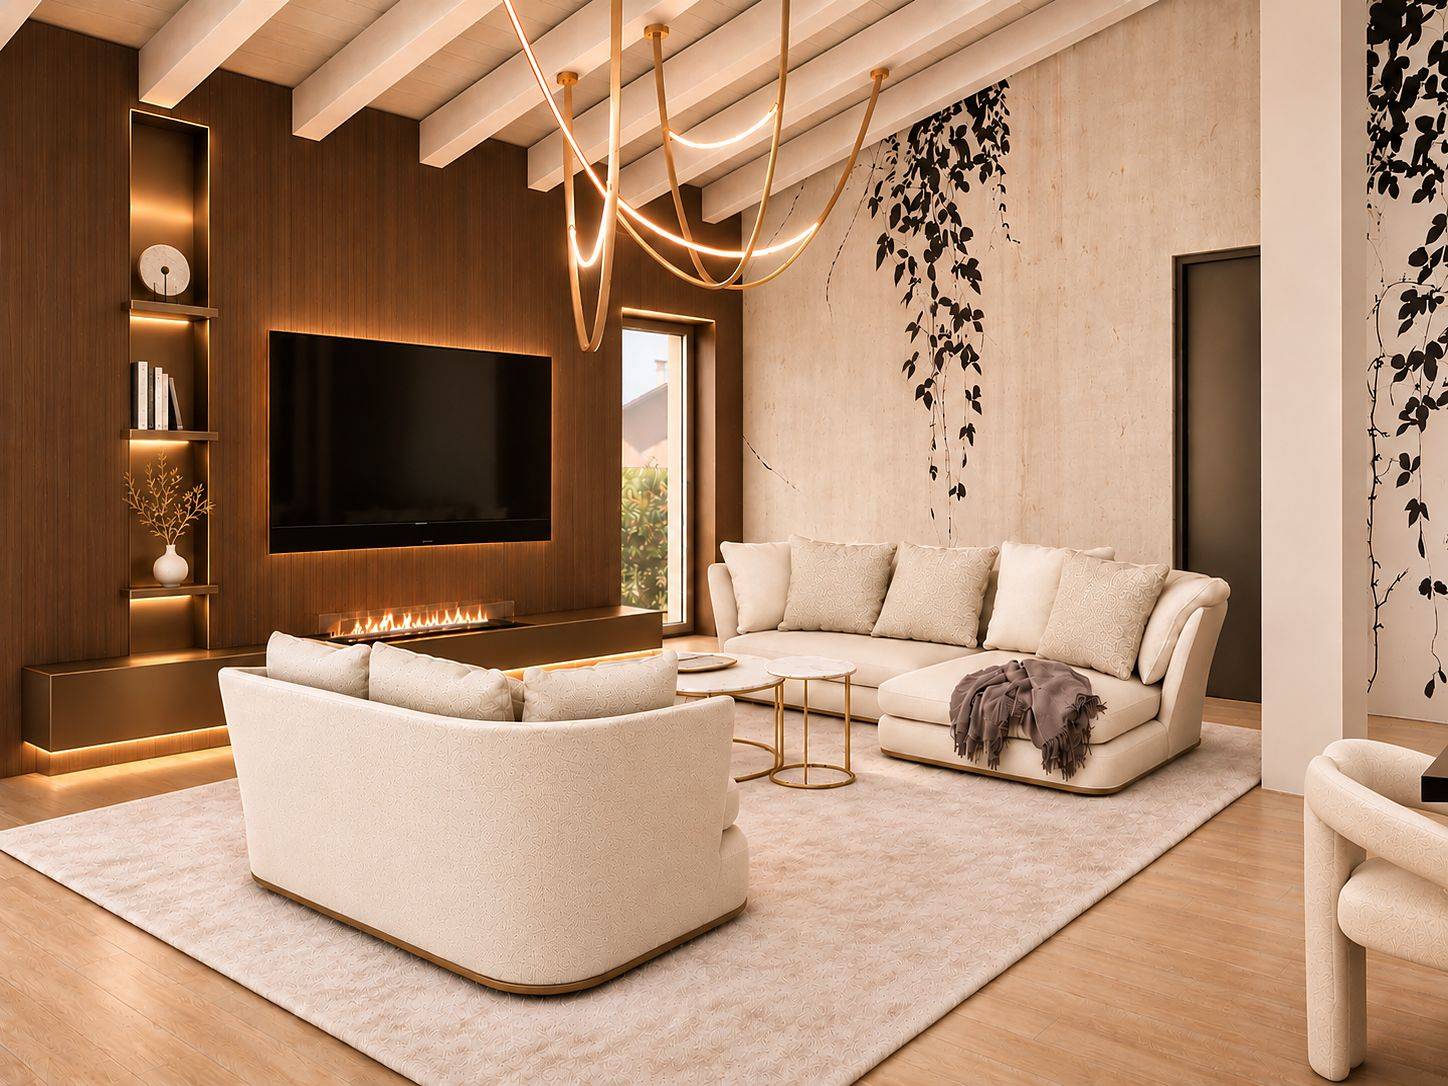
The wood-clad entrance portico accompanies the approach and filters the light; on the opposite side, the living area opens onto the pool and pergola, which become a natural extension of the living room.
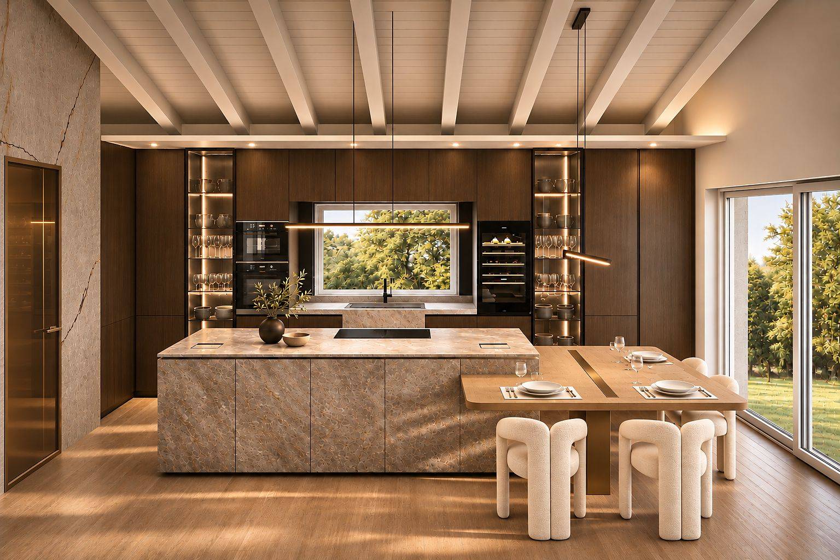
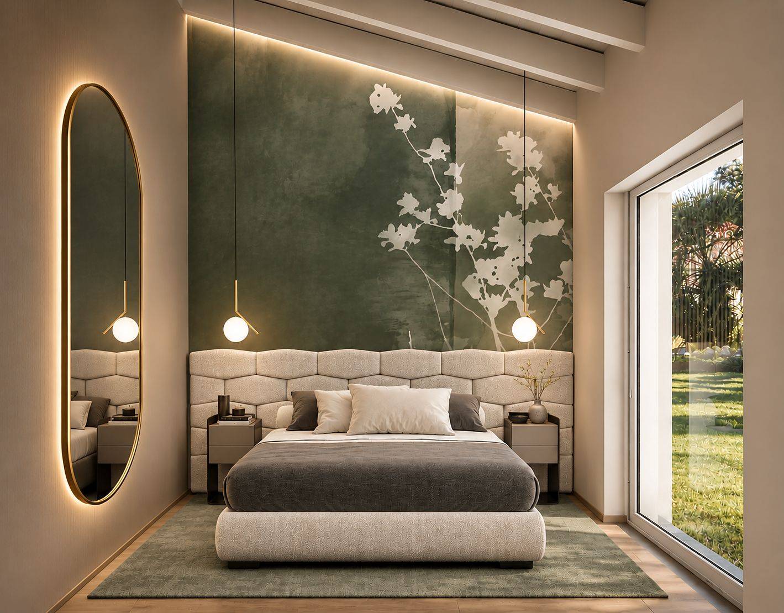
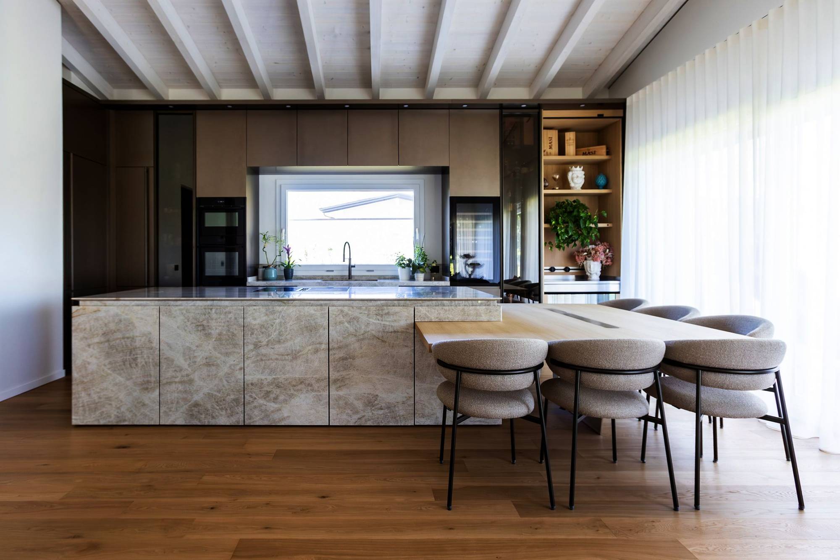
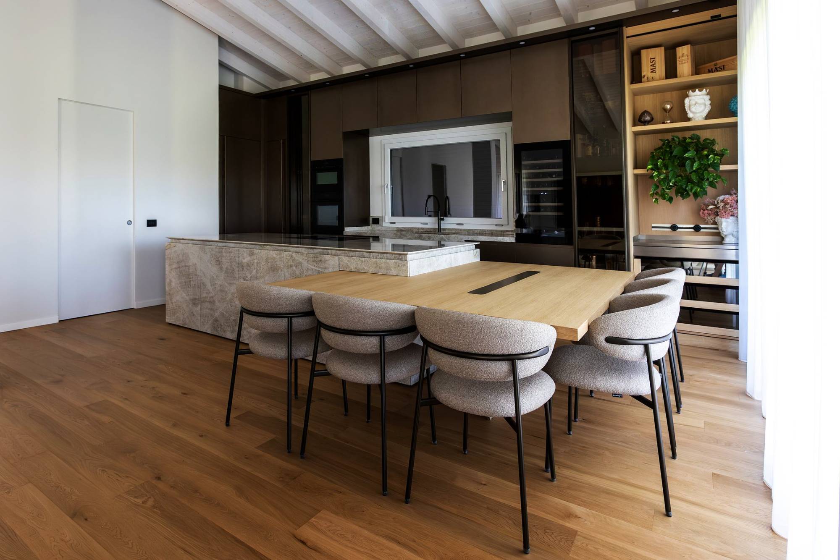
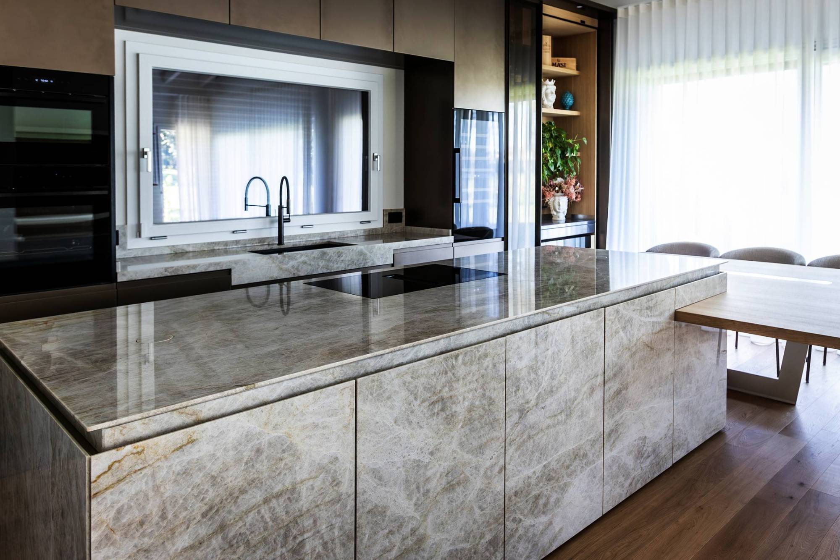
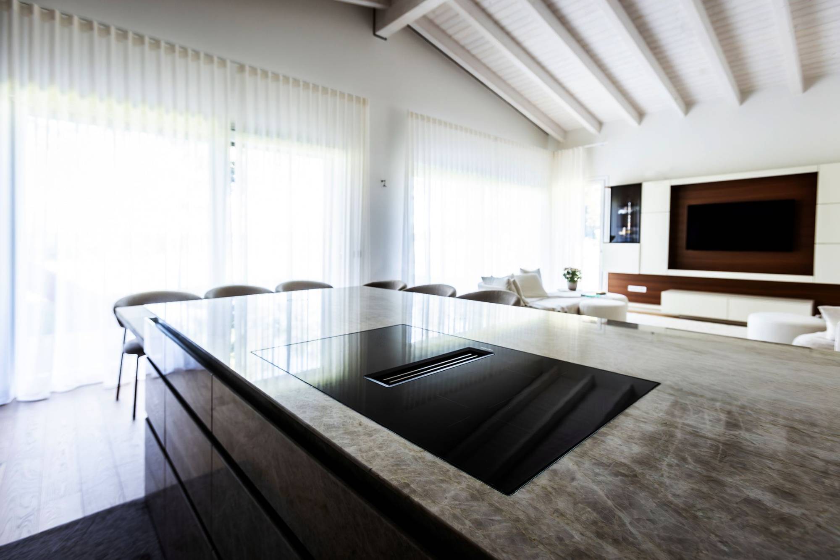
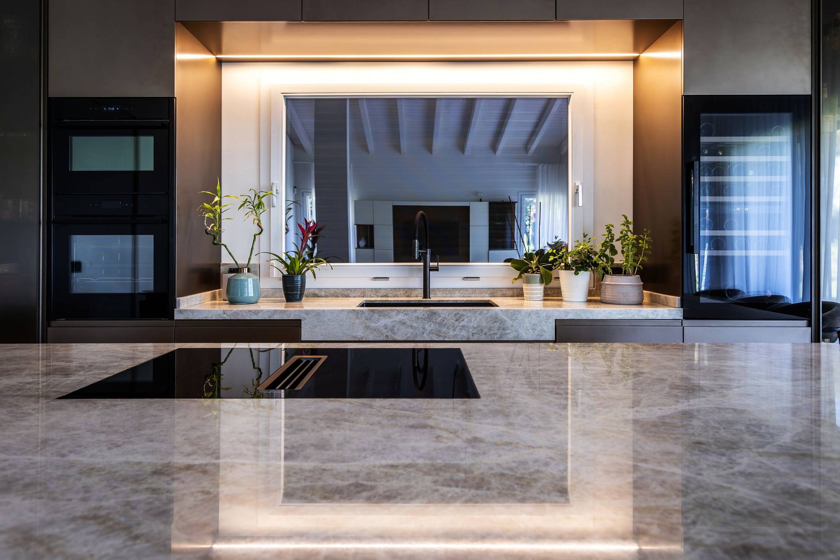
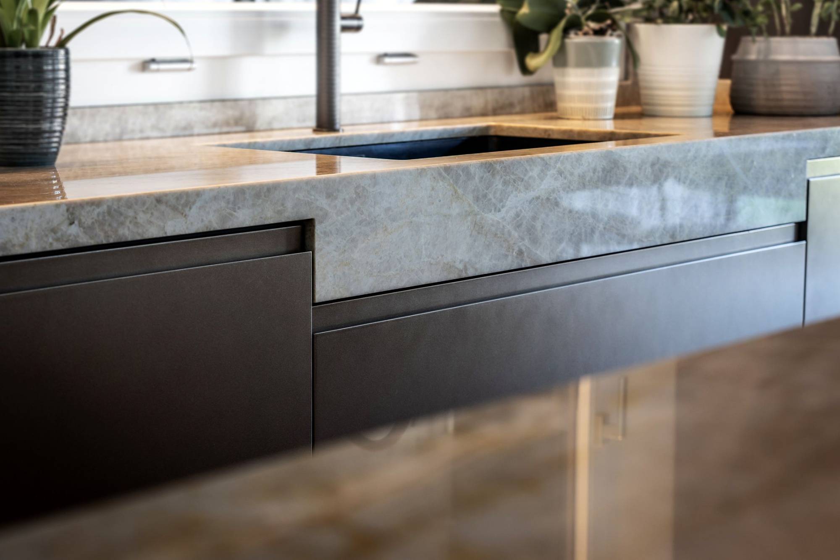
Warm materials, neutral tones and an essential design define a coherent language from the exterior to the interiors.
Location
Seregno, Italy
Year
2025
Type
Private Villa
Services
Interior Design / Bespoke Design / Site Supervision
Render
The project
Photos
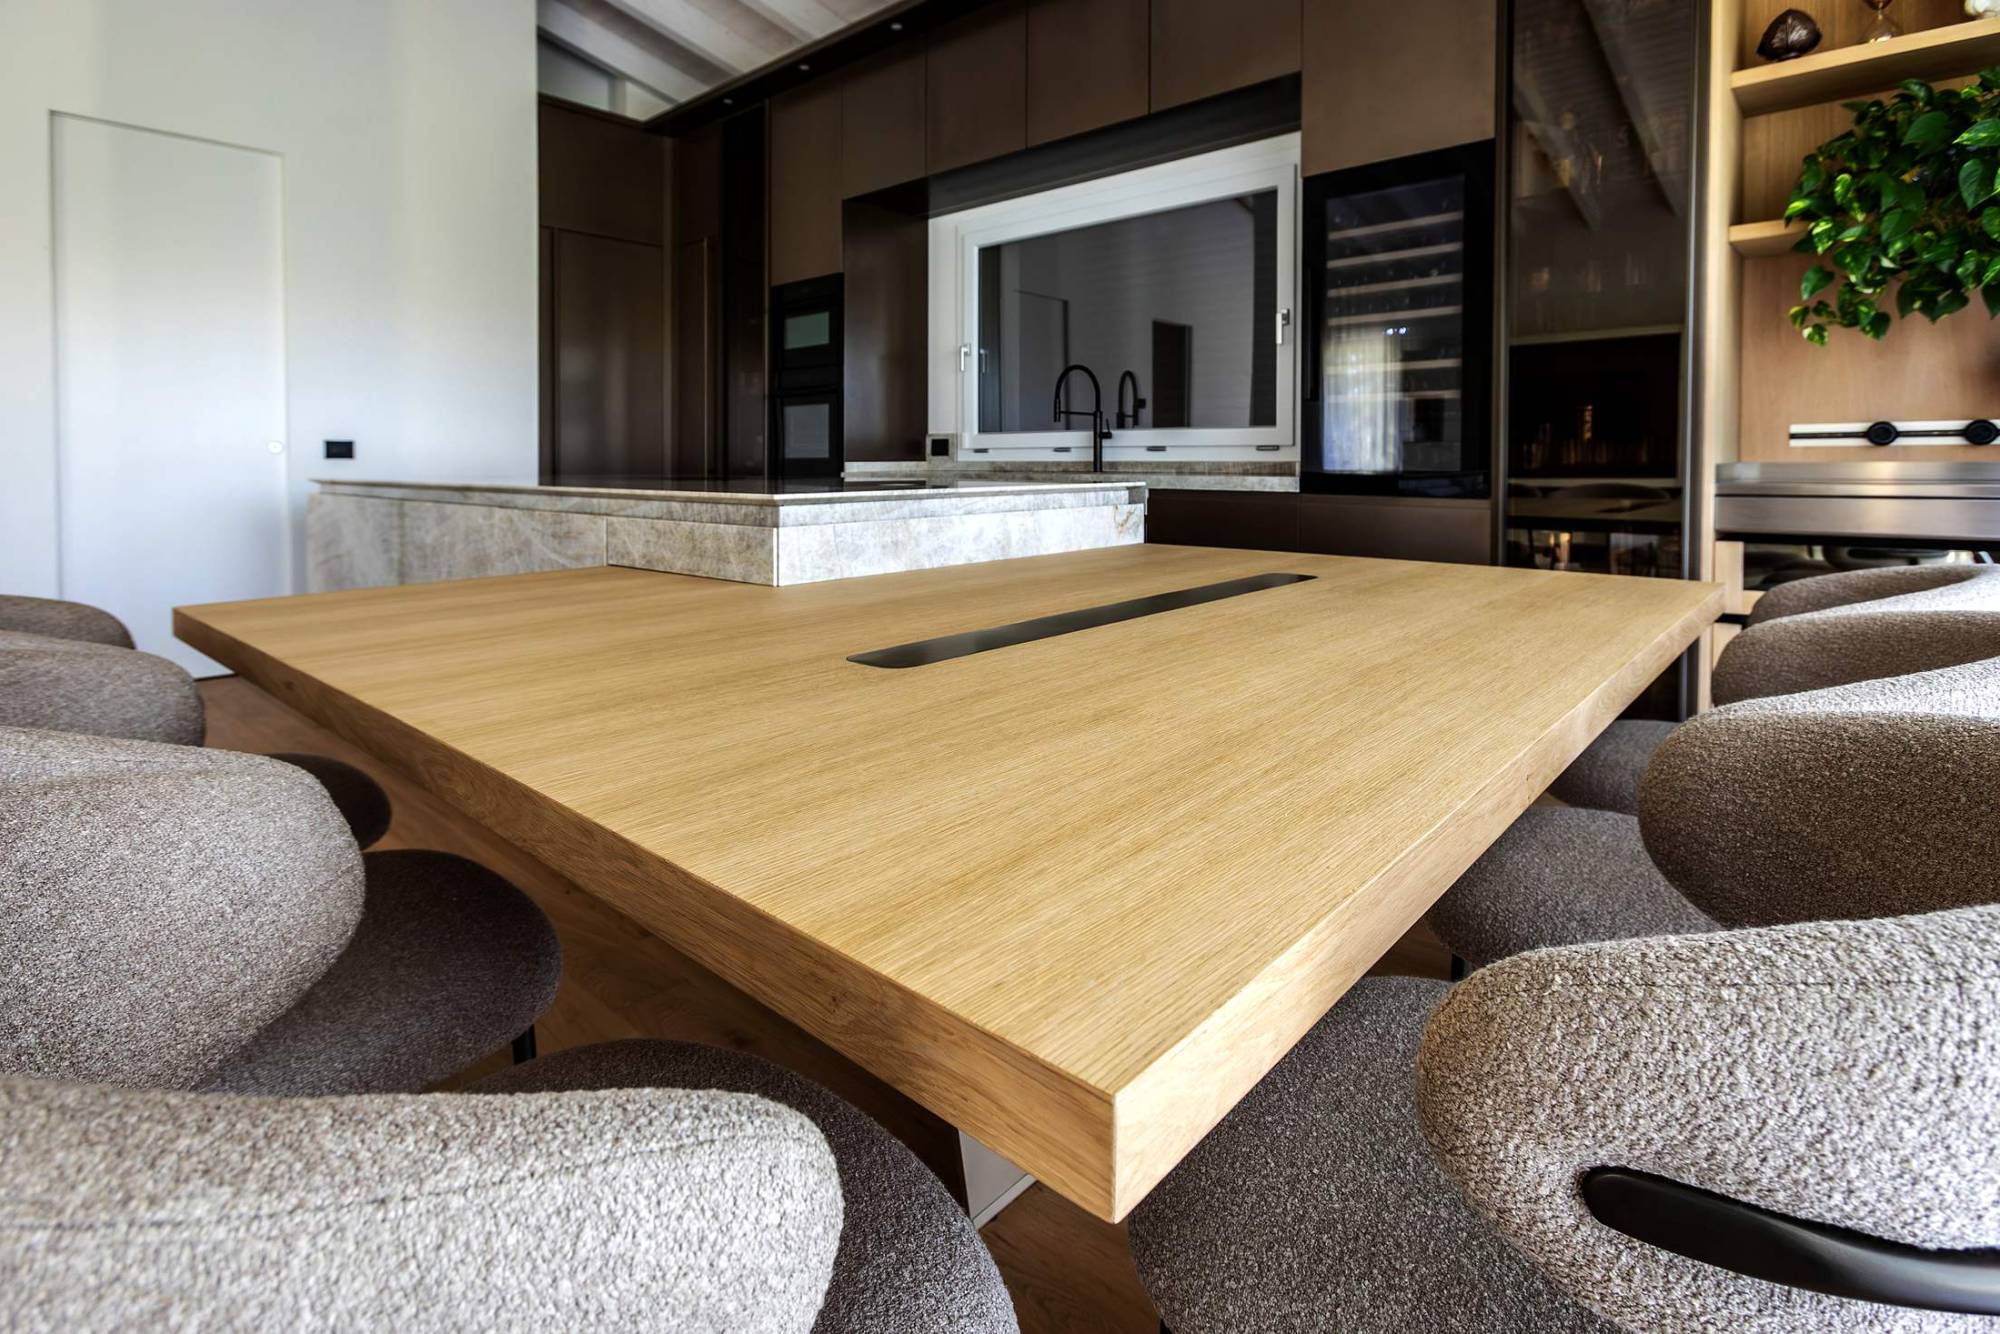
The furniture

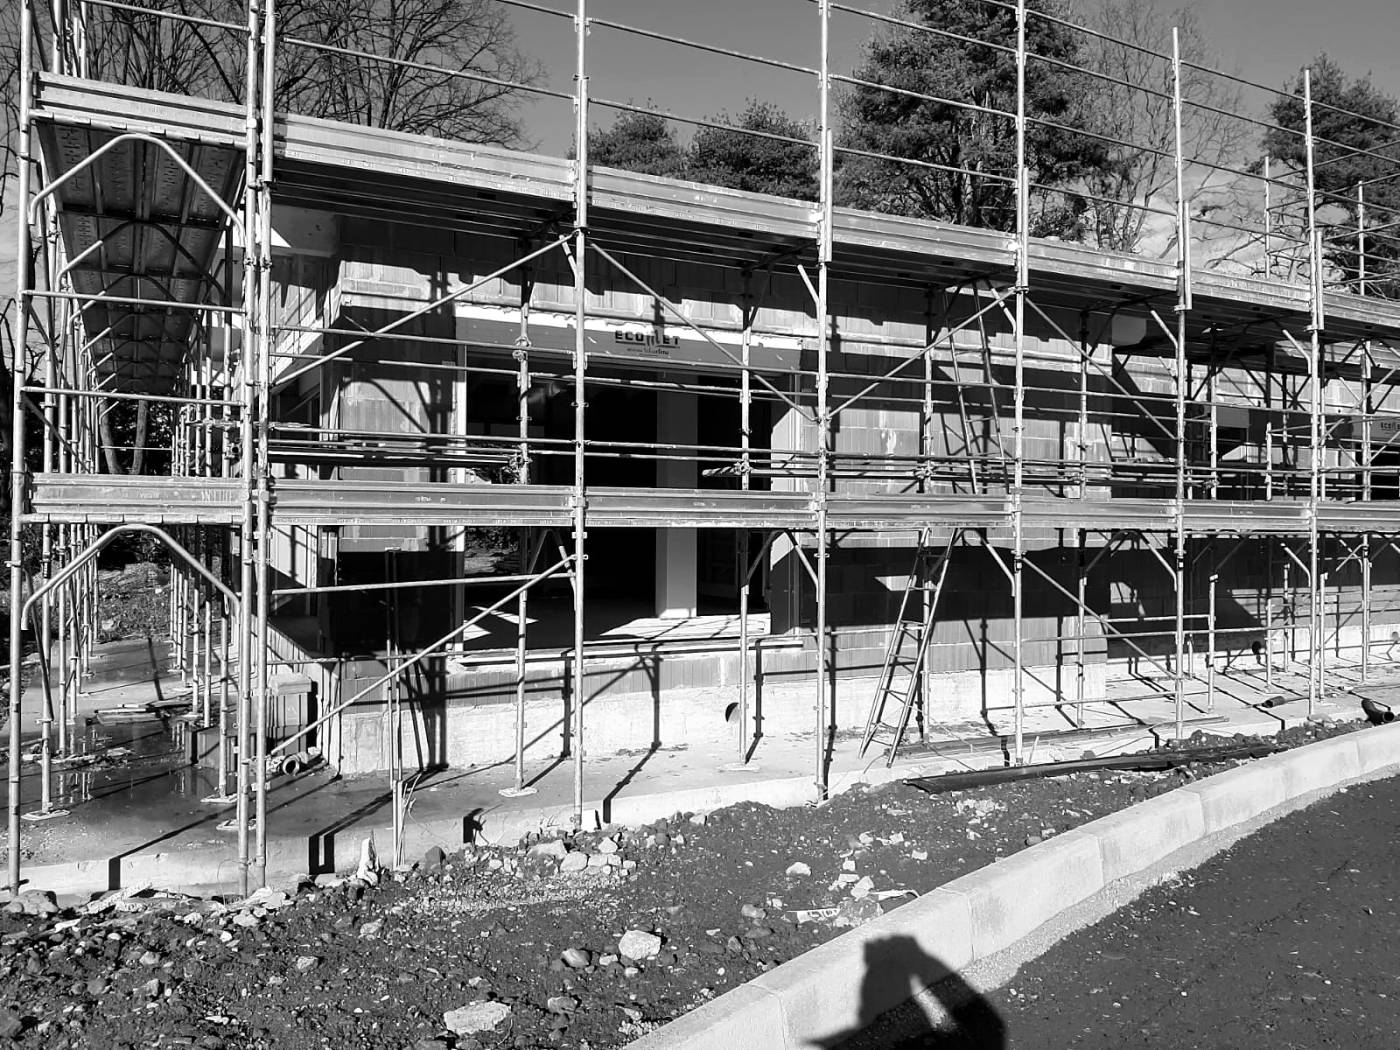
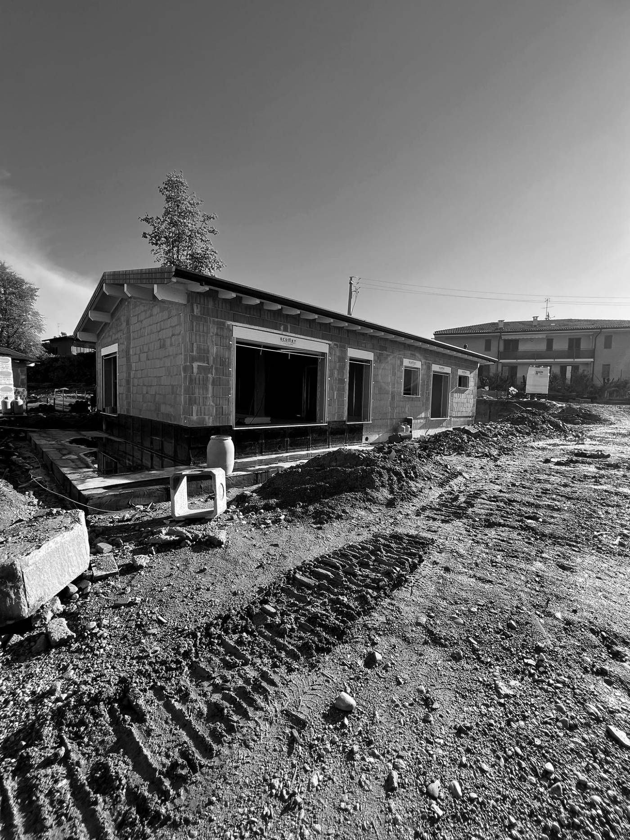
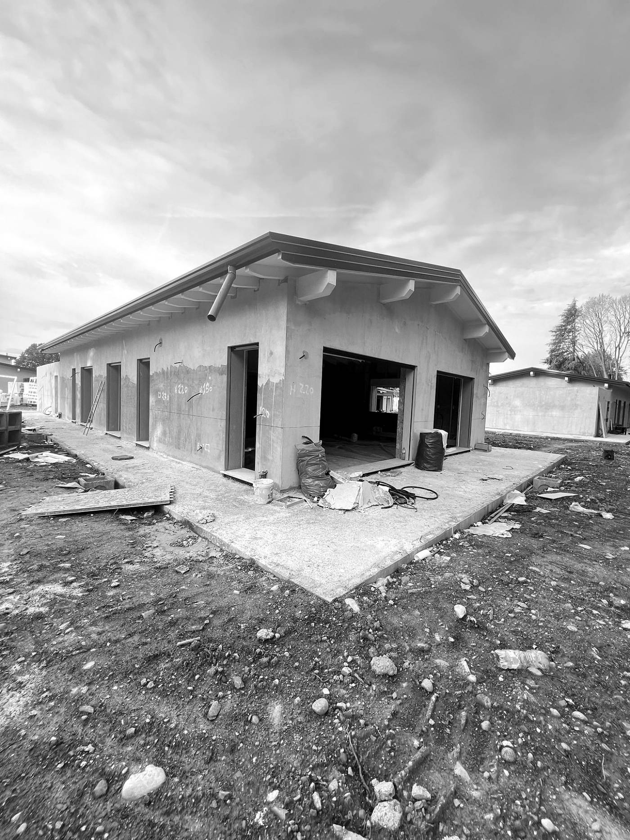
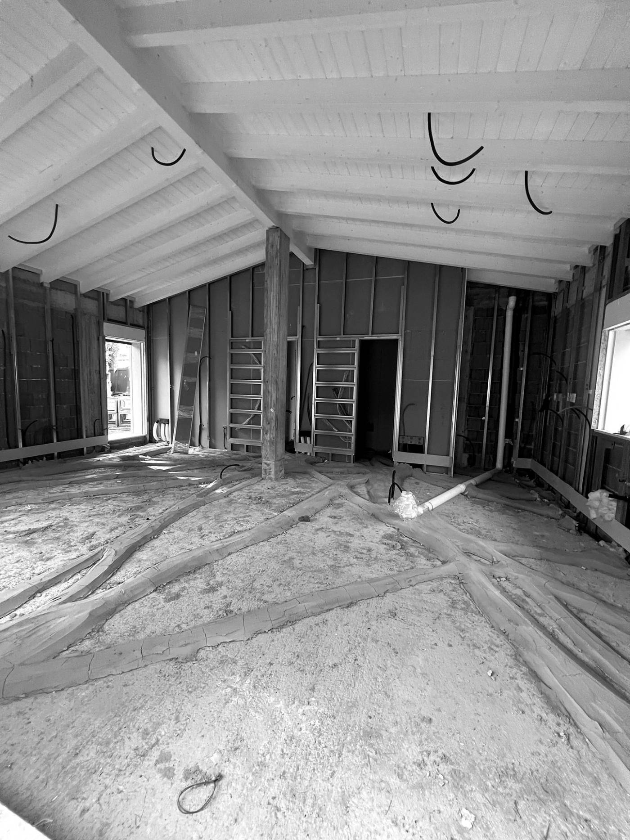
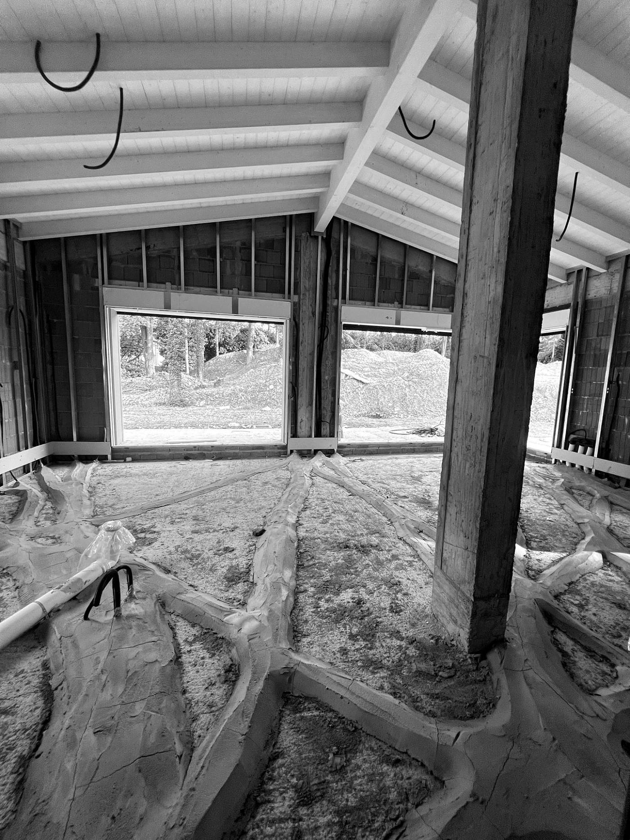
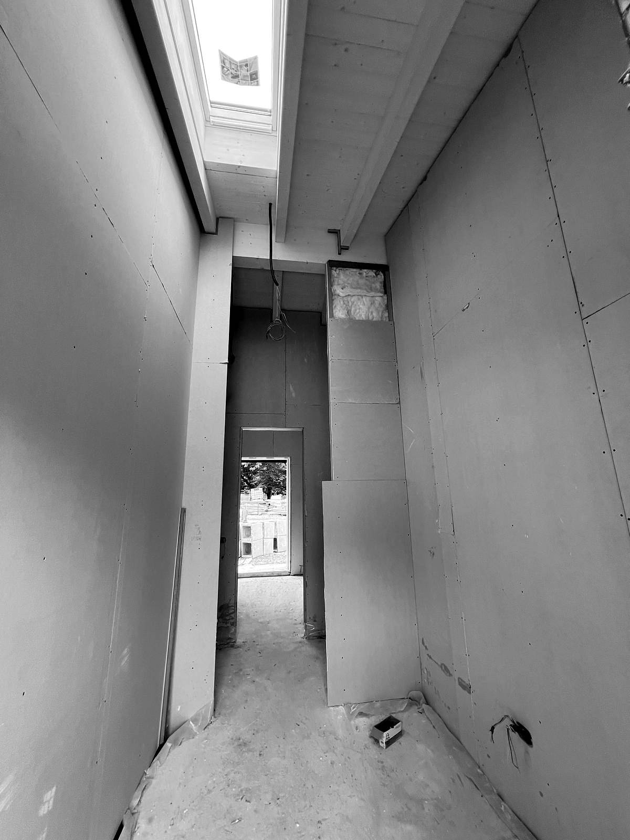
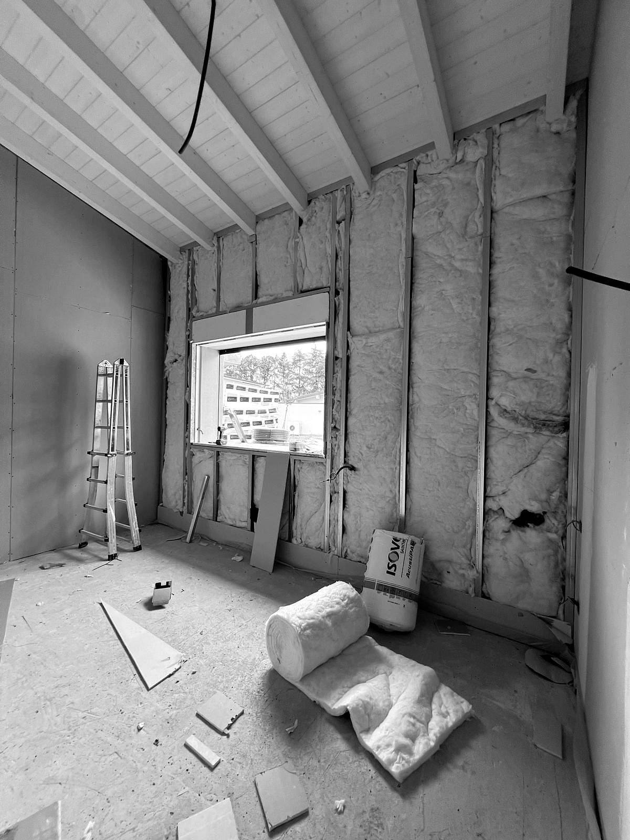
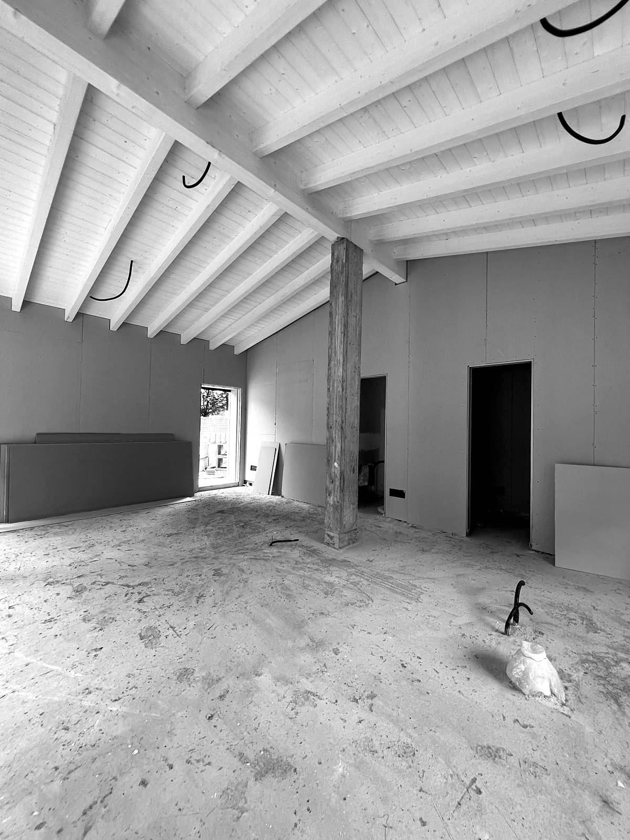
Building site
From the building site